

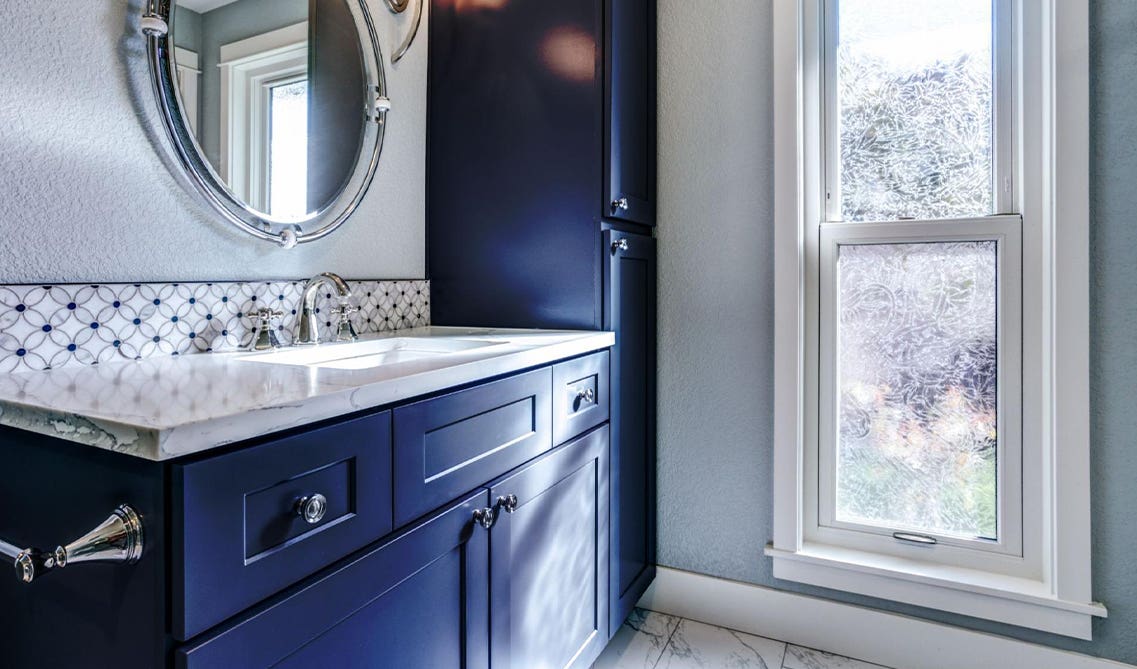
Most single sink vanities are 24 to 36 inches wide and 21 inches deep: 24 inches suits a powder room, 30 inches a small bathroom, and 36 inches a hall or guest bath. For a vanity between two walls, NKBA recommends 20 inches from the center of the sink to each wall, so a centered sink wants about a 40-inch opening. Lily Ann's single sink bases come in 24, 27, 30 and 36 inches (33 in some styles), plus a 42-inch base with drawers.
- Common widths: 24" (powder room), 30" (small bath), 36" (hall or guest bath), 42" (primary bath with one sink). Most are 21" deep.
- Leave room beside the sink: NKBA recommends 20" from the sink's center to a side wall (15" minimum), and 30" of clear floor in front.
- Five layouts: centered sink with doors, sink plus a drawer stack, sink base with drawers, sink base plus a drawer base, or sink base plus an 18" linen tower.
- One sink often beats two: NKBA's spacing puts two sinks between walls at about 76"; under ~60", one sink gives more counter and drawers.
- 8 space-saving ideas below: narrow depth, corner units, built-ins, open shelves, vessel sinks, medicine cabinets, hooks and over-the-toilet storage.
- Lily Ann Cabinets Colorado White Shaker sink bases: 24", 27", 30", 36" and a 42" with drawers, all 34-1/2" tall x 21" deep, all in stock on September 24, 2026.
Introducing a single sink bathroom vanity into your bathroom design can offer a multitude of benefits, particularly in smaller spaces where maximizing every square inch is crucial. These vanities not only provide practicality and functionality but also serve as a stylish focal point. With the right design choices and space-saving solutions, you can transform your bathroom into a functional and visually appealing oasis. In this blog post, we will explore the advantages of single sink vanities and provide creative ideas to help you make the most of your space.
Looking for a compact and stylish solution for your bathroom? Consider a 30-inch single sink bathroom vanity. This size offers ample storage and countertop space while maintaining a sleek and modern look.
Below you'll find the real widths a single sink vanity comes in, the layouts you can build at each width, when one sink is the better choice than two (even in a primary bathroom), and our 8 original space-saving ideas. All Lily Ann sizes and stock were checked on the live site on September 24, 2026.
What Is a Single Sink Bathroom Vanity?
A single sink bathroom vanity is a vanity cabinet built to hold one sink, with storage below and counter space beside the bowl. Most are 21 inches deep and between 24 and 36 inches wide, though single vanities are made wider. Lily Ann Cabinets' single vanity sink bases come in 24, 27, 30 and 36 inches wide (33 inches in some door styles), plus a 42-inch sink base with drawers, all 34-1/2 inches tall and 21 inches deep before the countertop.
On a spec sheet the cabinet part is usually called a vanity sink base. It has doors below a false drawer front, because the sink bowl and drain sit right behind that top panel. Some sink bases swap part of the door space for real drawers, which is where most of the layout ideas below come from.
Single Sink Vanity Sizes: Which Width Fits Your Bathroom?
Width is the number that decides everything else. Here are the single-sink widths in Lily Ann's Colorado White Shaker vanity line, which carries every standard size. Each is 34-1/2 inches high and 21 inches deep before the countertop.
| Width | Lily Ann cabinet | What's inside | Where it fits |
|---|---|---|---|
| 24" | V2421 sink base | 2 doors, 1 false drawer front | Powder rooms, small hall baths, tight spots next to a toilet |
| 27" | V2721 sink base | 2 doors, 1 false drawer front | When a 30" is just too wide for the wall |
| 30" | V3021 sink base, or with drawers left or right | 2 doors; or 1 door plus 2 drawers on one side | The most flexible small-bath size: room for a little counter on each side |
| 33" | Some door styles, e.g. Mocha Slim Shaker 33" | 2 doors, 1 false drawer front | Filling a wall that's a few inches wider than 30" |
| 36" | V3621 sink base, or VB3621 with drawers | 2 doors; or 2 doors plus 2 drawers | Hall baths and guest baths; the most common single-sink width |
| 42" | VB4221 sink base with drawers | 2 doors, 2 top drawers | Primary baths that want one sink, a wide counter and a couple of drawers |
Stock note (September 24, 2026): every Colorado White Shaker sink base in this table, and the Mocha Slim Shaker 33", showed as in stock that day. Other door styles don't all carry every width, so check your line's listing before you plan around a size.
Two measurements matter before you pick a width:
- Room beside the sink. The National Kitchen & Bath Association (NKBA) bath planning guidelines recommend at least 20 inches from the center of a sink to a side wall or tall cabinet (15 inches is the minimum). If your vanity sits between two walls, that works out to an opening of about 40 inches for a centered sink before it feels cramped.
- Room in front. The same guidelines recommend a clear space of at least 30 inches in front of the vanity, so the door and the person using the sink aren't fighting for the same floor.
Our bathroom vanity sizes guide has the full size chart, depths and sink sizes. This article sticks to single-sink layouts.

Single Sink Vanity Layouts by Width
A single sink vanity doesn't have to be one plain cabinet. These are the layouts you can build from real Lily Ann pieces:
Centered sink, doors below (24" to 36")
The simplest layout: one sink base, one sink in the middle, doors below. It's the simplest cabinet to plumb and install. The trade-off is storage: under the sink you get one open space around the pipes, so plan a drawer organizer or a shelf insert.
Sink plus a drawer stack (30" and 36")
Drawer-left and drawer-right sink bases put a door on one side and a stack of drawers on the other, in one cabinet. You get drawers for small things without adding width. Pick the side so the drawers aren't blocked by a toilet or a door swing. Our guide to drawer and shelf layouts for bathroom vanities covers how to split the storage.
Sink base with drawers (36" and 42")
The 36" and 42" sink bases with drawers keep the sink in the middle and add two small drawers in the top row, one on each side of the sink's false front, with doors below. This is the layout to look at for a primary bathroom that only needs one sink.
Sink base plus a drawer base
For a run wider than 42 inches, set a 12" vanity drawer base (15", 18" and 24" also exist) beside a sink base. A 36" sink base plus a 12" drawer base makes a 48-inch single vanity with a full drawer bank. Two things to plan: the countertop has to be cut as one piece for the whole run, and the sink sits over the sink base, not in the middle of the run. Our guide to building a vanity from RTA cabinet components walks through it.
Sink base plus a linen tower
If floor space is limited but the ceiling isn't, add height instead of width. The 18" x 80" vanity linen cabinet is 21 inches deep like the vanity, so it lines up flush beside the sink base. See our vanity with linen tower guide for combination widths, and tall bathroom storage cabinets for other tall options.
Single Sink in a Master Bathroom: When One Sink Beats Two
One sink is usually the better choice when the wall is under about 60 inches, when only one person gets ready at a time, or when you'd rather have counter and drawer space than a second bowl. Lily Ann's own vanity guide says a vanity with two sinks should generally be at least 48 inches wide, and NKBA recommends 36 inches between the centers of two sinks.
Put those numbers together and a double vanity eats space fast. With NKBA's recommended spacing, two sinks set between two walls need about 76 inches (20 + 36 + 20). A 60-inch double vanity works, but each person gets a small strip of counter. The same 60 inches as a single vanity gives one person a wide counter and a full bank of drawers.
A single sink also means one faucet, one drain and one set of supply lines. If you're replacing a vanity and the plumbing is already in place for one sink, keeping one sink avoids moving pipes. See choosing a bathroom vanity for why plumbing should drive the decision.
| Choose one sink when… | Choose two sinks when… |
|---|---|
| The vanity wall is under about 60 inches | You have 60 to 72 inches or more of wall |
| People get ready at different times | Two people use the bathroom at the same time every morning |
| You want the most counter and drawer space | You'd trade counter space for a second bowl |
| You want to keep the existing plumbing | You're already moving plumbing in a remodel |
For the full pros and cons, read our single vs. double vanity guide. If you do go with two sinks, these double vanity ideas show the styles.

8 Space-Saving Single Sink Vanity Ideas
1. Opt for a Narrow Depth Vanity

Lily Ann Cabinets: Colorado White Shaker
Opting for a narrow depth vanity is a strategic choice for small bathrooms where space is at a premium. Most vanity cabinets are 21 inches deep; see standard bathroom vanity depth and sink sizes for the shallower options. These vanities typically have a shallower depth than standard vanities, allowing them to fit into tight spaces without compromising on functionality.
A narrow depth vanity can make a small bathroom feel more spacious by creating a visual illusion of more floor space. It also ensures that there is enough clearance for easy movement around the bathroom, especially in narrow or cramped layouts.
Despite their smaller size, narrow depth vanities can still offer ample storage and countertop space. Many models come with clever storage solutions such as built-in shelves, drawers, or cabinets, allowing you to store toiletries, towels, and other essentials efficiently.
In terms of style, narrow depth vanities are available in a variety of designs, ranging from modern and sleek to traditional and ornate. This means you can find a vanity that not only fits your space but also complements your overall bathroom decor.
Overall, opting for a narrow depth vanity is a smart choice for small bathrooms, offering a balance of functionality, style, and space-saving benefits.
2. Install a Corner Vanity
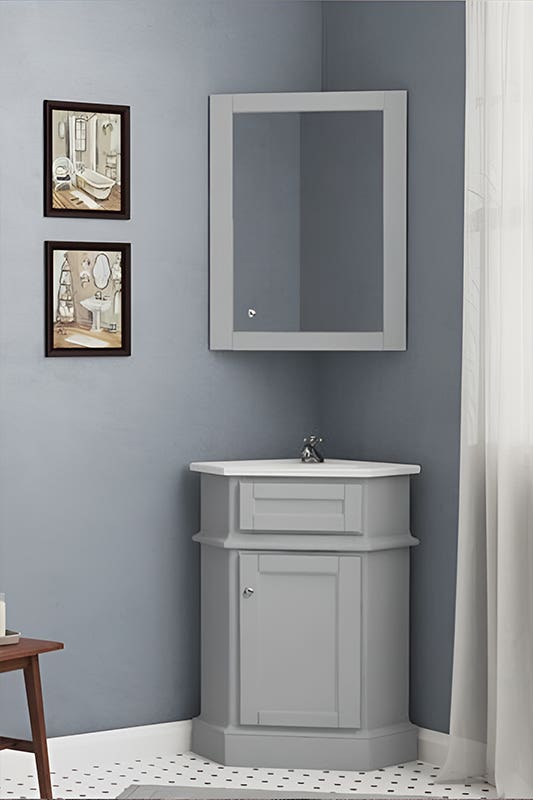
(Pinterest)
Installing a corner vanity is a clever way to make the most of an often-underutilized space in your bathroom. Corner vanities are designed to fit snugly into the corner of the room, allowing you to take advantage of the typically unused space in this area.
One of the key advantages of a corner vanity is its ability to provide ample storage and countertop space while occupying minimal floor space. This makes it an ideal choice for small bathrooms where every inch counts.
Corner vanities come in a variety of styles, sizes, and materials, so you can easily find one that fits your bathroom's design aesthetic. Whether you prefer a modern, minimalist look or a more traditional, ornate style, there's a corner vanity to suit your taste.
In addition to their space-saving benefits, corner vanities can also help improve the flow and functionality of your bathroom. By positioning the vanity in the corner, you can create a more open and spacious feel, making it easier to move around and access other areas of the room.
Good to know: Lily Ann doesn't make a corner vanity; our vanities are standard-width sink bases, drawer bases and linen cabinets. Our corner bathroom vanity guide explains when a corner unit really solves the problem and what to do instead when it doesn't.
3. Incorporate Built-In Storage

Lily Ann Cabinets: White Shaker Elite
Incorporating built-in storage into your single sink vanity is a practical and efficient way to keep your bathroom organized and clutter-free. By choosing a vanity with built-in drawers or cabinets, you can maximize the use of space while ensuring that your bathroom essentials are easily accessible.
Built-in drawers are ideal for storing smaller items such as toiletries, cosmetics, and grooming tools. They help you keep these items neatly organized and within reach, making your daily routine more efficient.
Cabinets, on the other hand, are perfect for storing larger items such as towels, cleaning supplies, and spare toiletries. They provide ample storage space while keeping these items out of sight, helping to maintain a clean and tidy appearance in your bathroom.
When choosing a single sink vanity with built-in storage, consider the layout and design of your bathroom. Opt for a vanity that complements the overall style of your bathroom while providing the storage capacity you need. You can also customize your vanity with additional storage features such as adjustable shelves or built-in organizers to suit your specific needs.
4. Use Open Shelving

(Pinterest)
Integrating open shelving beneath your single sink vanity is a clever approach to adding storage while maintaining a sense of openness in your bathroom. Unlike closed cabinets or drawers, open shelves offer a more airy and spacious feel, making them perfect for small bathrooms.
One of the primary advantages of open shelving is its versatility. You can use it to store a variety of items, including towels, baskets, decorative jars, and plants. This allows you to add a personal touch to your bathroom decor while keeping everyday essentials within easy reach.
Open shelving also encourages organization. By keeping items visible, you're more likely to keep them neatly arranged. Additionally, the open design makes it easy to grab what you need without having to open and close cabinet doors.
Another benefit of open shelving is its ability to visually expand the space. Unlike closed cabinets that can make a room feel cramped, open shelves create an illusion of more space, making them an excellent choice for small bathrooms.
When incorporating open shelving into your bathroom design, consider the materials and finishes that complement your vanity and overall decor. Wood or metal shelves can add warmth and character to the space, while glass shelves can create a more modern and sleek look.
The vanity in this photo is wall-mounted. For more ideas in that style, see our floating bathroom vanity ideas.
5. Consider a Vessel Sink

Vessel sinks are a unique and stylish option for your bathroom that can enhance both the functionality and aesthetic appeal of your space. Unlike traditional undermount or drop-in sinks, vessel sinks sit on top of the vanity, creating a striking focal point in your bathroom.
One of the key advantages of vessel sinks is that they free up space underneath the vanity, allowing for more storage. This can be particularly beneficial in small bathrooms where storage space is limited. By eliminating the need for an undermount sink, vessel sinks create a more open and spacious feel in the bathroom.
Vessel sinks are available in a wide range of styles, shapes, and materials, making it easy to find one that complements your bathroom decor. Whether you prefer a sleek and modern look or a more traditional design, there's a vessel sink to suit your taste.
In addition to their practical benefits, vessel sinks can also add a touch of elegance and sophistication to your bathroom. Their above-counter installation creates a dramatic visual impact and can serve as a focal point in your bathroom design.
When choosing a vessel sink, consider the size and height of your vanity to ensure a proper fit. Our guide to choosing a vessel sink vanity shows how to add up the cabinet, top and bowl heights. You'll also want to select a faucet that complements the style of your sink and vanity for a cohesive look.
Height check: Lily Ann vanity bases are 34-1/2 inches tall before the countertop, and a vessel bowl sits on top of the counter, so its rim ends up several inches higher than an undermount sink. Our bathroom vanity height guide shows how to add it up.
6. Use a Mirrored Medicine Cabinet

Using a mirrored medicine cabinet is a smart and practical solution for small bathrooms, as it combines the functionality of a mirror with the storage space of a cabinet. Instead of a traditional mirror, which only serves as a reflective surface, a mirrored medicine cabinet offers additional benefits.
One of the key advantages of a mirrored medicine cabinet is its ability to provide extra storage space for toiletries, medications, and other bathroom essentials. By incorporating shelves or compartments behind the mirror, you can keep these items organized and easily accessible, helping to reduce clutter on your vanity countertop.
In addition to its storage benefits, a mirrored medicine cabinet also serves as a mirror, allowing you to perform your daily grooming tasks with ease. This eliminates the need for a separate mirror, saving space and creating a streamlined look in your bathroom.
When choosing a mirrored medicine cabinet, consider the size and style that best fits your bathroom decor. You can find cabinets in a variety of designs, ranging from sleek and modern to classic and traditional, ensuring that you can find one that complements your existing fixtures and finishes.
Overall, using a mirrored medicine cabinet is a practical and stylish way to maximize space in your small bathroom. By combining the functionality of a mirror with the storage space of a cabinet, you can create a more organized and efficient bathroom design.
Sizing tip: most design guides say a mirror, or a mirrored cabinet, should be no wider than the vanity below it. Bob Vila's bathroom mirror guide, for example, gives 32 to 34 inches for a 36-inch vanity.
7. Add Hooks or Towel Bars

Adding hooks or towel bars to the wall next to your vanity is a simple yet effective way to enhance the functionality and organization of your bathroom. By installing these accessories, you can free up space on your vanity countertop and keep your towels and robes neatly organized and within easy reach.
Hooks are especially useful for hanging towels, robes, and even clothing items, providing a convenient storage solution that doesn't take up floor space. They are easy to install and can be placed at varying heights to accommodate different items and users.
Towel bars are another great option for hanging towels and can also be used to hold washcloths or other linens. They come in a variety of styles and finishes, allowing you to choose one that complements your bathroom decor.
In addition to their practical benefits, hooks and towel bars can also add a decorative element to your bathroom. Choose styles that coordinate with your vanity and other fixtures for a cohesive look.
8. Utilize Over-the-Toilet Storage

Utilizing over-the-toilet storage is a practical and efficient way to maximize storage space in your bathroom, especially in small or compact bathrooms where space is limited. By adding cabinets or shelves above the toilet, you can take advantage of vertical space that is often underutilized.
Over-the-toilet storage cabinets are available in a variety of sizes, styles, and materials, making it easy to find one that complements your bathroom decor.
These cabinets typically feature shelves or compartments that provide ample storage space for toiletries, towels, and other bathroom essentials. Some models even include doors or drawers to keep items out of sight and organized.
When considering over-the-toilet storage, be sure to measure the space above your toilet to ensure a proper fit. Also, consider the height of the storage unit to ensure that it does not interfere with any lighting fixtures or other elements in your bathroom.
Overall, utilizing over-the-toilet storage is a practical and space-saving solution for maximizing storage space in your bathroom. Whether you choose cabinets or shelves, adding storage above the toilet can help you keep your bathroom organized and clutter-free.
Conclusion
In conclusion, maximizing space in your bathroom doesn't have to be a daunting task. By implementing these space-saving solutions, such as choosing a narrow depth vanity, incorporating built-in storage, and utilizing over-the-toilet storage, you can create a functional and stylish bathroom that meets your needs and reflects your style. Whether you're working with a small powder room or a spacious master bathroom, these tips can help you make the most of your space while maintaining a clutter-free and organized environment.
For more small-space picks, see our best vanities for small bathrooms and our powder room vanity guide. Ready to plan yours? Browse all our bathroom vanities, or get a free 3D design of your bathroom.
Frequently Asked Questions
Single sink bathroom vanities come in a variety of sizes to suit different bathroom layouts and needs. Common sizes range from 24 inches to 48 inches in width, but you can also find narrower or wider options depending on your space requirements. Lily Ann's single sink bases come in 24, 27, 30 and 36 inches wide (33 in some door styles) plus a 42-inch base with drawers; a wider single vanity can be built by adding a drawer base beside the sink base.
Wide enough to hold the sink with a bit of counter on each side, and narrow enough to leave walking room. For most bathrooms that means 24 to 36 inches. If the vanity sits between two walls, NKBA's guidelines recommend 20 inches from the center of the sink to each side wall, which works out to about 40 inches for a centered sink.
There's no single standard, but the cabinet is usually 21 inches deep and about 34 inches tall before the countertop, and 24, 30 and 36 inches are the most common widths. Every Lily Ann vanity sink base is 34-1/2 inches tall and 21 inches deep; only the width changes.
Yes, single sink bathroom vanities are suitable for small bathrooms because they take up less space than double sink vanities. Their compact design helps maximize space while still providing functionality and style.
To choose the right single sink bathroom vanity for your bathroom, consider the size of your space, the style of your bathroom, and your storage needs. Measure your bathroom carefully to ensure the vanity will fit comfortably. Also, consider the material, finish, and features of the vanity to ensure it complements your bathroom decor and meets your functional requirements.
It depends on your wall space and how many people get ready at once. Two sinks help when two people use the bathroom at the same time, but they need room: Lily Ann's vanity guide says at least 48 inches for two sinks, and NKBA recommends 36 inches between sink centers. On a wall under about 60 inches, one sink usually gives you more useful counter and drawer space.
Most bathrooms are simply too small for two sinks, and a single sink needs only one faucet, one drain and one set of supply lines. It also leaves more counter space on the same wall, which many people use more than a second bowl.
Yes, if the wall is wide enough and you're ready for plumbing work. A second sink needs its own drain and supply lines, usually a plumber's job, and the wall needs room for two sinks. Lily Ann's vanity guide suggests at least 48 inches, while NKBA's spacing works out to about 76 inches between two walls.
A vanity with one sink is usually called a single vanity or a single-sink vanity. On cabinet spec sheets, the cabinet itself is a vanity sink base: Lily Ann lists them as Vanity Sink Base Cabinet, with codes like V3021 for a 30-inch base.
Most design guides say the mirror should be no wider than the vanity. Bob Vila's guides give 4 to 6 inches narrower than the vanity (32 to 34 inches in its 36-inch example), while Houzz suggests the full vanity width or about 70 to 80 percent of it. The sources disagree on how much narrower, so pick within that range.









Comments