A wet room is a bathroom, or part of one, that is fully waterproofed so the shower needs no stall, tray or curb. The floor slopes to a drain and the walls are tiled. In a full wet room the whole space can get wet. In the more common American version, the shower and tub share a wet zone behind a glass panel, and the vanity and toilet stay dry. It costs more than a standard bathroom: about $5,000 more according to Realtor.com, or about 20% more by Fixr's per-square-foot figures.
- What it is: a fully waterproofed bathroom, or part of one, with an open shower, no curb and a floor that slopes to a drain.
- Two kinds: a full wet room where everything can get wet, and a wet zone where the shower and tub sit behind glass and the rest stays dry.
- Downsides: water and steam spread, the whole room needs waterproofing and tile, it cools off fast, and it costs more.
- Cost: about $5,000 more than a typical bathroom (Realtor.com, 2022), or about $150 vs. $125 per square foot (Fixr, 2025).
- Code basics: the 2021 IRC calls for a shower floor slope of 1/4 to 1/2 inch per foot and at least a 50 cfm bathroom fan. Local codes vary.
- Toilet: yes, it can go in a wet room. Keep it far from the shower head or behind glass.
- Vanities: Lily Ann vanities are floor-standing birch plywood cabinets, so they belong on the dry side of a wet zone, not in a full wet room.
A wet room sounds simple: a bathroom where the shower has no stall, no tray and no curb. The water lands on the same floor you walk on and runs to a drain. It looks clean and open, and it is easy to get into.
It is also one of the harder bathrooms to build well, and it changes what you can put in the room. This guide covers what a wet room is, how it differs from a walk-in or curbless shower, the downsides, what it costs, whether a toilet can go in one, and the part most guides skip: which vanities work. Every number below comes from a named source, read on October 7, 2026.
What Is a Wet Room?
A wet room is a bathroom, or a part of one, that is fully waterproofed so the shower does not need its own enclosure. The shower has no curb or tray. The floor slopes gently to a drain, and the walls and floor are sealed behind the tile, a step often called tanking.
This Old House (updated June 15, 2026) describes the traditional European wet room as a small, fully waterproofed space shared by a shower, sink and toilet, with walls tiled to the ceiling and a drain in the middle of the floor. The sink and toilet usually hang from the wall.
That is not what most American wet rooms look like. The same guide says the more common version today puts the shower and tub together in one wet area at the far end of the room, with the vanity and toilet shielded by a glass partition.

Full Wet Room vs. Wet Zone: The Two Kinds
These two layouts share a name, but they are very different to live with. Decide which one you mean before you price anything.
| Full wet room | Wet zone (wet-room bath with a partition) | |
|---|---|---|
| What gets wet | The whole room | Only the shower and tub area |
| Floor | Slopes to a center drain from all sides | Level under the sink, toilet and tub; slopes only in the shower zone |
| Glass | None, or a small splash screen | A fixed panel, a door, or a half wall |
| Sink | Wall-hung or pedestal | A vanity cabinet works, on the dry side of the glass |
| Toilet | Inside the room, often wall-hung | On the dry side, or in its own room |
Source: our summary of This Old House, "How to Design a Bathroom Wet Room" (updated June 15, 2026).
Wet Room vs. Walk-In Shower vs. Curbless Shower
These three terms get mixed up all the time. The difference is how much of the room is built to get wet.
| Walk-in shower | Curbless shower | Wet room | |
|---|---|---|---|
| Step at the entry | Often a low curb | None | Usually none |
| What is waterproofed | The shower | The shower, plus the floor just past the opening | The whole wet zone, or the whole room |
| What shares the space | Nothing | Nothing | Often a tub; in a full wet room, the sink and toilet too |
So a wet room almost always has a curbless shower in it, but a curbless shower is not a wet room on its own. Our curbless shower guide covers that one piece in detail: the slope in real numbers, how the floor gets lowered and which drain to pick. This page is about the whole room.
The Upsides of a Wet Room
- The room looks bigger. With no shower tray and no divider, the same tile can run across the whole floor and up the walls. Bob Vila notes that these unbroken surfaces make a bathroom look roomier.
- It is easier to get into. No curb means nothing to step over. Realtor.com calls wet rooms a smart upgrade for people who want to age in place, because someone with a walker or wheelchair can get into the shower.
- It can fit a shower where a stall won't. This Old House quotes a California construction manager who says a wet room can make sense when you have a tiny space and want to add a bath.
- Cleaning is simpler. Bob Vila points out you can use the same cleaners on every surface.
- Layout freedom. A trade article in Kitchen & Bath Business (April 21, 2025) says a wet-room floor offers more design flexibility than a shower pan, because the pan's size no longer sets the size of the shower.
What Is the Downside of a Wet Room?
The main downside of a wet room is that water and steam are no longer held in one stall. Things you want dry can get wet, the whole room has to be waterproofed and tiled, it costs more to build, and the open space cools off faster. It also limits which materials and cabinets you can use.
- Everything can get wet. Bob Vila lists towels, toiletries and even toilet paper. As Los Angeles real estate agent Tony Mariotti told Realtor.com, "nobody wants their toilet, sink, or bathroom door all wet."
- Humidity spreads. The steam a stall used to hold now fills the room, so the fan matters more.
- It costs more. In a normal bathroom you tile the shower. In a full wet room you tile and waterproof the whole room, sometimes the ceiling too. See the cost section below.
- It gets cold. This Old House notes that heat is not held in an open shower, so a wet room cools quickly once the water is off.
- Floors can be slippery. This Old House suggests textured or matte porcelain in a small mosaic, 2 or 3 inches across, and a DCOF slip rating of 0.42 or higher.
- Fewer material choices. Bob Vila notes that not every building material can go in a wet room. That includes most wood cabinets in the splash zone.
- More upkeep over time. The Kitchen & Bath Business article says tiled wet-room floors need regular grout cleaning and should be watched for water getting in.
- Resale is a question mark. Mariotti told Realtor.com that if you plan to sell, a traditional bath is likely the safer choice. House Digest wrote in November 2025 that it expects many homeowners to move away from the fully open look in 2026.
Can You Have a Toilet in a Wet Room?
Yes. The traditional wet room is one waterproofed space shared by the shower, the sink and the toilet. The catch is keeping the toilet dry. Put it as far from the shower head as you can, or behind a glass panel. In larger homes the toilet often sits outside the wet zone or in its own small room.
This Old House's planning numbers are a good starting point:
- At least 24 inches of clear space in front of the toilet.
- At least 15 inches from the center of the toilet to a wall or partition.
- At least 30 inches from the center of the toilet to the center of the next fixture.
- About 36 inches from the center of the shower to allow for its spray. Less can work with a glass screen.
The same guide says a shower's spray pattern can reach up to 6 feet across, and that a wall-hung toilet makes a full wet room easier to clean. Keep the toilet paper in a recessed shelf or a holder with a cover. For seat heights and rough-in sizes, see our standard toilet height guide.
What a Wet Room Needs Behind the Tile
A wet room works because of what you can't see. These are the basics, with where each number comes from. Building codes are adopted state by state and town by town, and often with changes, so confirm every one of these with your local building department before work starts.
- Slope. The 2021 International Residential Code, section P2709.1, says a shower floor must slope toward the drain "not less than 1/4 unit vertical in 12 units horizontal" and not more than 1/2 unit in 12. In plain words, that is 1/4 to 1/2 inch of drop per foot. (Code text as published on UpCodes.) Our curbless shower guide turns that into inches for common shower sizes.
- Waterproofing. Grouted tile is not waterproof. The tile industry's two curbless shower details (TCNA Handbook B421C and B422C) call for a bonded waterproof membrane that meets the ANSI A118.10 standard, running without a break from the drain to the full height of the tile. It must also continue at least one foot past the high point of the floor, outside the shower. That is from TileLetter's November 2022 article on those details. In a full wet room, the membrane covers the whole floor.
- Wall surfaces. Section R307.2 of the same code says shower floors and walls must be finished with a nonabsorbent surface to at least 6 feet above the floor. (UpCodes.) In a wet room, most builders tile well past that. This Old House describes walls tiled to the ceiling.
- A second drain, sometimes. TileLetter notes that where splash water can't find its way back to the shower drain, a second drain in the bathroom floor may be needed.
- Ventilation. The 2021 IRC's table M1505.4.4 sets the minimum bathroom exhaust at 50 cubic feet per minute for a fan that runs on a switch, or 20 for one that runs all the time, and section M1505.2 requires it to vent outdoors. (UpCodes.) For a wet room, This Old House suggests more: 1 cubic foot per minute for each square foot of floor, a fan rated for wet areas, and running it at least 20 minutes after a shower.
- Heat. Both Bob Vila and This Old House point to radiant floor heat. It warms an open shower and helps the floor dry faster.

None of this is a do-it-yourself weekend. The Kitchen & Bath Business article rates a tiled wet-room floor 8 out of 10 for difficulty, against 3 for a shower pan, and says the choice of installer has a direct effect on how it turns out.
How Much Does a Wet Room Cost?
A wet room costs more than a standard bathroom of the same size. The sources we checked put the extra at about $5,000 (Realtor.com, 2022) or about 20% (Fixr, 2025). House Digest gave an average of $13,000 for converting a bathroom in July 2026. No two guides agree, so treat these as rough guides and get local quotes.
| Source | What it says | Date |
|---|---|---|
| Realtor.com | About $5,000 more than a typical bathroom | July 16, 2022 |
| Fixr | About $150 per square foot, against about $125 for a traditional bathroom. For a 144-square-foot room: about $21,600 vs. $18,000 | Page dated Feb. 2, 2025 |
| House Digest | $13,000 on average to convert (it does not say where the figure comes from) | July 29, 2026 |
Sources: Realtor.com; Fixr, "Wet Room vs Traditional Bathroom"; House Digest. All read October 7, 2026. The three figures measure different things (an add-on, a per-square-foot rate and a conversion), so they can't be lined up exactly.
Why it costs more. Architect Melanie Turner told Realtor.com the extra pays for more tile, all the waterproofing, and drainage. The Kitchen & Bath Business article breaks a tiled wet-room floor into about 50% materials, 40% labor and 10% waterproofing. A shower pan is about 70% materials and 20% labor. It also puts the install at 3 to 5 days for the wet-room floor, against 1 to 2 days for a pan.
Is a wet room cheaper than a bathroom? No. Every source above has it costing more. The one way to hold the price down is to keep a curb. This Old House notes that a wet area with a curb is easier and less expensive to add to an existing bathroom, because the shower floor can be built up instead of the subfloor being lowered.
For the rest of the budget, our small bathroom remodel cost guide breaks a bathroom down by what you actually buy.
Can You Turn a Normal Bathroom Into a Wet Room?
Usually, yes. A wet room is easiest to build in a new house or an addition, but it can be fitted into an existing bathroom. The hard part is the floor. For the shower to sit flush, the subfloor under it has to be lowered, or you keep a low curb and build the shower floor up instead.
This Old House suggests one budget-friendly route: take over the old tub alcove, which is typically 3 by 5 feet. It also flags two things to check first. The floor has to be strong enough, because a wet room can be much heavier than a standard bath. And the drain has to fit between the floor joists.
The floor work is the same job as any curbless shower. Our curbless shower guide explains the methods for a concrete slab and for a wood floor, and why nobody should cut floor framing without an inspector or engineer signing off. For what fits in your room, see small bathroom layouts by size and the standard shower size guide.
Which Vanities Work in a Wet Room?
In a full wet room, where the whole floor gets wet, a wall-hung or pedestal sink is the safer choice. A vanity cabinet works in a wet room that has a wet zone: the cabinet stands on the dry side of a glass panel or half wall, out of the shower's spray.
That matches This Old House's advice. It says a splash screen is what makes a vanity cabinet possible, because the cabinet has to be kept out of direct shower spray, and that in a full wet room a porcelain pedestal or wall-mounted sink holds up to moisture better.
What a vanity in a wet room needs
- Distance or glass. Keep the cabinet out of the spray. Remember that a shower's spray can reach up to 6 feet across.
- The right wall. This Old House suggests putting the sink on the same wall as the shower head, so the water is aimed away from it.
- A level, dry floor under it. In a wet zone layout, only the shower floor slopes. The floor under the vanity stays level, and it should not be where water runs or pools.
- A strong fan. The whole room is more humid than a normal bathroom. Our guide to cabinet finishes for high-humidity bathrooms covers what steam does to a finish over time.
- Dry storage. Towels and toilet paper need a closed cabinet or a recessed shelf away from the shower.
What Lily Ann vanities are, and where they fit
We would rather be plain about this than oversell it. Here is what the spec tables on our Colorado White Shaker and Grey Shaker Elite vanity pages listed on October 7, 2026:
| Spec | As listed |
|---|---|
| Wood species | Birch |
| Box construction | 1/2" Solid Plywood (Birch) |
| Door style | Full Overlay, Flat Panel (Full Engineered Door) |
| Drawer construction | 5/8" Dovetailed Solid Wood |
| Cabinet interior | Natural Wood Veneer, UV Coated |
| Cabinet exterior | Matches Door Finish |
Three honest points follow from that:
- They are wood cabinets. The spec tables do not call them waterproof and do not give a moisture rating, so we won't either. They are built for a bathroom, not for standing in a shower.
- They stand on the floor. As our own floating vs. freestanding vanity guide says, Lily Ann does not sell a wall-mounted or "floating" vanity line. Every vanity is a floor-standing cabinet with a toe kick. The sink bases we checked are 34-1/2 inches high and 21 inches deep.
- So they suit a wet zone, not a full wet room. Put the vanity on the dry side of the glass, on a level floor, and it is used the way any bathroom vanity is used. If you are building a true European-style wet room where the whole floor is hosed down, choose a wall-hung or pedestal sink instead. That is not something we sell.

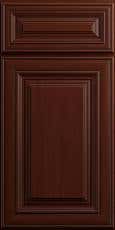
Lily Ann Cabinets: Colorado White Shaker 24" vanity sink base
You can browse all bathroom vanity cabinets, or go straight to Colorado White Shaker or Grey Shaker Elite vanities. For widths against real room sizes, see bathroom vanity sizes. If easy access is the reason for the wet room, our ADA bathroom vanity guide covers sink height and knee space.
Layout Tips That Keep a Wet Room Dry Where It Counts
- Put the controls where you can reach them dry. This Old House suggests placing them outside the splash zone so you can turn the water on without getting soaked. Our shower valve height guide covers placement.
- Use a glass panel. A fixed screen blocks most of the spray and keeps the open look. See frameless vs. framed shower doors for the glass types.
- Aim the water down. This Old House notes that a rain-style head that streams down toward the drain, instead of out, makes the spray narrower.
- Hang a towel hook just outside the wet area. Close enough to reach, far enough to stay dry.
- Pick the floor tile for grip. Small, matte porcelain tile gives more grout lines underfoot. Our porcelain vs. ceramic tile guide explains the difference.
Is a Wet Room Right for Your Bathroom?
A wet room is a good fit if:
- You are building new or already gutting the bathroom to the framing.
- Someone in the home needs a step-free shower, now or later.
- The room is too small or too oddly shaped for a normal shower stall.
- You have the budget for full waterproofing and an installer who has built one before.
Think twice if:
- You plan to sell soon.
- The floor can't be lowered and you don't want a curb.
- You want lots of wood cabinets and open storage near the shower.
- The room has weak ventilation and no easy way to add more.
The Takeaway
A wet room is a fully waterproofed bathroom, or part of one, with an open shower and a floor that slopes to a drain. It looks bigger and is easier to get into, but it costs more, spreads water and steam, and limits what you can put in it. Most American wet rooms are really wet zones: the shower and tub share a waterproofed area behind glass, and the vanity and toilet stay dry. That is the layout where a cabinet vanity works.
Planning the dry side of the room? Get a free 3D design and we will lay out the vanity and storage around your wet zone.
Frequently Asked Questions
A wet room is a bathroom, or part of one, that is fully waterproofed so the shower needs no stall, tray or curb. The floor slopes to a drain, and the walls and floor are sealed behind the tile. In a full wet room the shower, sink and toilet share one space. In the more common American version, the shower and tub share a wet zone behind a glass panel.
The main downside is that water and steam are not held in one stall. Towels, toilet paper and cabinets can get wet, the whole room has to be waterproofed and tiled, and it costs more than a standard bathroom. An open shower also cools off quickly, and the floor needs slip-resistant tile.
Yes. A traditional wet room is one waterproofed space shared by the shower, sink and toilet. Place the toilet as far from the shower head as you can, or behind a glass panel, so the seat and the paper stay dry. This Old House suggests at least 24 inches of clear space in front of the toilet and 15 inches from its center to a wall.
No. Every source we checked has a wet room costing more than a standard bathroom of the same size. Realtor.com puts the extra at about $5,000. Fixr puts a wet room at about $150 per square foot against about $125 for a traditional bathroom. The extra pays for more tile, full waterproofing and drainage.
There is no single agreed figure. House Digest gave an average of $13,000 in July 2026 without naming its source. Realtor.com says to expect about $5,000 more than a typical bathroom remodel. Fixr's per-square-foot rate works out to about 20% more than a traditional bathroom. Get at least two local quotes, because the floor work varies a lot from house to house.
Usually, yes. The hard part is the floor: for a flush, step-free shower the subfloor under it has to be lowered, and the floor has to be strong enough for the added weight. Keeping a low curb is easier and cheaper, because the shower floor can be built up instead. A common approach is to take over the old tub alcove.
A wet room removes the shower stall, so the bathroom looks bigger and the shower is easier to get into. That helps in two cases most of all: a small bathroom where a stall won't fit, and a home where someone uses a walker or wheelchair. It is also easier to clean, because every surface is tile.
Use the floor, the glass and the shower head together. Slope the shower floor at least 1/4 inch per foot to the drain, add a fixed glass panel between the shower and the rest of the room, and choose a shower head that sends water down instead of out. Keep the sink on the same wall as the shower head so the spray points away from it.
Often they don't. Many wet rooms use a single fixed glass panel, or no glass at all in a small full wet room. Larger wet rooms sometimes have glass running wall to wall with a door in the middle, which holds in more heat and spray. A glass panel is also what makes a vanity cabinet possible in the same room.