


Guides describe about 4 by 4 feet as the smallest true walk-in pantry and about 5 by 5 feet as typical. To size your own, add the depth of the shelves or cabinets on each wall to a walking aisle, which Dimensions.com lists at 36, 42 or 48 inches. For example, 12-inch shelves on both sides of a 36-inch aisle need a room 60 inches (5 feet) wide.
- Room size: guides describe about 4 x 4 ft as the smallest true walk-in and about 5 x 5 ft as typical (Google's AI summary, This Old House).
- Width = wall + aisle + wall. 12 in. shelves + 36 in. aisle + 12 in. shelves = 60 in. Dimensions.com lists 36, 42 and 48 in. aisles.
- Shelf spacing: tallest item plus about 2 in. Starting ranges: 6 to 10 in. for cans, 10 to 15 in. for general goods, 16 to 18 in. for bulk.
- Shelf depth: 12 to 16 in. keeps food in view; go deeper only low down, for bulky items.
- Lily Ann pantry cabinets are 18, 24 or 30 in. wide and 84, 90 or 96 in. tall; the Shaker Off-White line runs from 6 to 27 in. deep.
- Pull-outs have sizes too: Lily Ann's 14 in. Wood Pantry Pull-Out fits 18 in. wide, 24 in. deep U-series cabinets.
Walk-In Pantry Dimensions at a Glance
A walk-in pantry is sized by adding up its parts: the depth of the shelves or cabinets on each wall, plus an aisle to stand in. Guides describe about 4 by 4 feet as the smallest true walk-in and about 5 by 5 feet as a typical, comfortable size.
Those room sizes come from named guides, not from a building code or from Lily Ann, so treat them as starting points (checked September 14, 2026):
| Pantry size | Floor area | What guides say fits | Source |
|---|---|---|---|
| About 4 x 4 ft | 16 sq ft | The smallest size you can step into, with L-shaped shelving | Google's AI summary for "walk in pantry dimensions" |
| About 5 x 5 ft | 25 sq ft | Described as typical; U-shaped open shelves or cabinets, with or without a countertop | This Old House; Google's AI summary |
| About 5 x 8 or 6 x 8 ft | 25 to 50 sq ft | U-shaped shelving on three walls, room for a step stool or a counter for appliances | Google's AI summary |
| About 8 x 10 ft and up | 50+ sq ft | Prep counters, deep drawers and bulk storage | Google's AI summary |
A room size alone doesn't tell you whether your shelves will fit. The next section shows how to check that with a tape measure and simple addition.
How to Work Out Your Walk-In Pantry Width
Measure the room inside the finished walls. Then add up what goes across it: shelf or cabinet depth on one wall, the aisle, and shelf or cabinet depth on the opposite wall.
For the aisle, Dimensions.com, a reference site for architectural measurements, lists walk-in pantry aisle widths of 36, 42 and 48 inches. For shelves, it lists 14 to 16 inches as a typical depth. Lily Ann's kitchen cabinet dimensions guide puts a base cabinet at 24 inches deep, or about 25 to 26 inches deep with a countertop on top.
| Layout | Left wall | Aisle | Right wall | Room width needed |
|---|---|---|---|---|
| Shelves on one wall only | 12 in. shelves | 36 in. | none | 48 in. (4 ft) |
| Shallow shelves on both walls | 12 in. shelves | 36 in. | 12 in. shelves | 60 in. (5 ft) |
| Typical-depth shelves on both walls | 16 in. shelves | 36 in. | 16 in. shelves | 68 in. (5 ft 8 in.) |
| Shelves on both walls, wider aisle | 12 in. shelves | 48 in. | 12 in. shelves | 72 in. (6 ft) |
| Base cabinets with a counter on one wall | about 25 in. cabinet + top | 36 in. | 12 in. shelves | about 73 in. (6 ft 1 in.) |
| Base cabinets with a counter on both walls | about 25 in. cabinet + top | 36 in. | about 25 in. cabinet + top | about 86 in. (7 ft 2 in.) |
Run the same sum front to back if shelves also line the back wall: back shelf depth plus the space you need to stand in front of it.

Doors and Corners
- The entry door. A swinging door needs clear floor to swing through. Lily Ann's walk-in pantry ideas article points out that a pocket door saves the floor space a swinging door would need to clear. Mark the swing on your plan before you decide where shelves start.
- Cabinet doors and pull-outs. If you put cabinets in the pantry, check that their doors and any pull-outs can open fully into the aisle you've drawn.
- Corners. Where shelves meet in an L or U shape, the corner is hard to reach. A Lazy Susan solves the "lost in the back corner" problem, as the same article explains. For the trade-offs, see Lazy Susans vs pull-out shelves.
Pantry Shelf Spacing and Shelf Depth
There's no single standard gap between pantry shelves. The simplest method is to measure the tallest item that will live on each shelf and add about 2 inches, the extra room This Old House suggests so you can tip or slide things in and out.
If you don't know yet what goes where, these published ranges are a place to start:
| What you store | Space between shelves | Shelf depth | Source |
|---|---|---|---|
| Spices, cans and bottles | 6 to 10 in. | About 6 in. for spices | Dimensions.com; This Old House |
| General dry goods | 10 to 15 in. | 14 to 16 in. | Dimensions.com |
| Cereal boxes and canisters, at eye level | 14 to 16 in. | 12 to 14 in. | This Old House |
| Bulk items | 16 to 18 in. | 16 to 18 in. for bottom shelves with bulky items | Dimensions.com; This Old House |
| Bottom shelf | 20 to 24 in. | n/a | Dimensions.com |
| High, less-used shelves | n/a | 10 to 12 in. | Dimensions.com |
Why Shelf Depth Matters as Much as Spacing
Deep shelves hold more but hide more. Lily Ann's walk-in pantry ideas article lists shelves too deep to see the back as a common mistake: anything deeper than about 12 to 16 inches tends to hide items behind the front row. This Old House notes that pro organizers like shelves no deeper than 14 inches.
Use deeper shelves where they earn it: low down, for bulky items and small appliances. Our pantry organization ideas cover what to do with the space once the shelves are in.
Keep the Spacing Adjustable
What you store will change, so adjustable shelves or roll-outs are worth more than a perfect first guess. Every Lily Ann Shaker Off-White utility cabinet listed below has 3 adjustable shelves and 1 stationary shelf. For base or tall cabinets, the Rollout Shelf Installation Kit lets you move a roll-out shelf up or down by sliding its drawer slides along the vertical supports; you need one kit per roll-out shelf.
Pantry Cabinet Dimensions
Not every pantry is a room. A wall of tall pantry cabinets (Lily Ann lists them as utility cabinets) can be the whole pantry, or line one side of a walk-in. If you're still deciding between the two, read walk-in pantry vs cabinet pantry first.
Height: 84, 90 or 96 Inches
Lily Ann's dimensions guide lists three standard tall cabinet heights, each paired with a wall cabinet height for a balanced look:
- 84-inch tall cabinets with 30-inch wall cabinets
- 90-inch tall cabinets with 36-inch wall cabinets
- 96-inch tall cabinets with 42-inch wall cabinets
The same guide gives tall cabinet depths of 12 to 24 inches and widths of 12 to 36 inches. One Lily Ann line sits between those heights: the Colorado Shaker White utility cabinet is listed at 24 inches wide x 93 inches high x 24 inches deep.
Width and Depth: Lily Ann's Utility Cabinets
The Shaker Off-White line has the widest spread of sizes we found. All 44 of its utility cabinet listings were live and in stock on September 14, 2026, in these sizes:
| Depth | Widths | Heights | Example |
|---|---|---|---|
| 6 in. | 24 in. | 84, 90, 96 in. | 24"W x 6"D x 84"H |
| 12 in. | 18, 24, 30 in. | 90, 96 in. | 24"W x 12"D x 90"H |
| 15 in. | 18, 24, 30 in. | 90, 96 in. | |
| 18 in. | 18, 24, 30 in. | 90, 96 in. | |
| 21 in. | 18, 24, 30 in. | 84 in. (18 and 24 in. wide only), 90, 96 in. | 18"W x 21"D x 84"H |
| 24 in. | 18, 24, 30 in. | 84, 90, 96 in. | 24"W x 24"D x 90"H |
| 27 in. | 18, 24, 30 in. | 90, 96 in. | 30"W x 27"D x 96"H |
The 18-inch-wide cabinets have 2 doors; the 24 and 30-inch-wide cabinets have 4. The U-series cabinets on Lily Ann's pantry cabinets page, in Bristol Linen and Charleston Toffee, are listed at 18, 24 and 30 inches wide, 84, 90 and 96 inches high, and 24 inches deep. Stock varies by finish, so check the listing.

12-Inch vs 24-Inch Deep Pantry Cabinets
| 12 in. deep | 24 in. deep | |
|---|---|---|
| Seeing what's stored | Everything stays near the front | Items hide behind the front row unless you add pull-outs |
| Walk-in aisle | Leaves 12 in. more aisle than a 24 in. cabinet on the same wall | Takes 12 in. more of the room's width |
| Lines up with base cabinets | No; sits back from a 24 in. base | Yes, matches a 24 in. base cabinet |
| Pull-out pantry inserts | Too shallow for the Lily Ann pull-outs below (22 in. and 22-1/2 in. deep) | Fits the Wood Pantry Pull-Out, made for 18 in. wide, 24 in. deep U-series cabinets |
Pull-Out Pantry Inserts and Their Sizes
A pull-out slides the whole shelf unit into the room, so a deep cabinet stops hiding things. Two Lily Ann pull-outs, both listed in stock on September 14, 2026:
- Wood Pantry Pull-Out: 14 inches wide x 22-1/2 inches deep, with a height that adjusts from 43-1/4 to 51-13/16 inches. Maple, rated to 265 lb. Listed to fit best in the U188424, U189024 and U189624 utility cabinets, which are 18 inches wide and 24 inches deep, at 84, 90 and 96 inches high.
- Wood Pull-Out Pantry with slides: 5 inches wide x 22 inches deep, with a telescoping frame from 58-1/4 to 66-13/16 inches high and 7 adjustable shelves. It needs a cabinet opening of at least 5-1/2 inches wide x 23 inches deep x 58-1/2 inches high, and supports up to 265 lb.

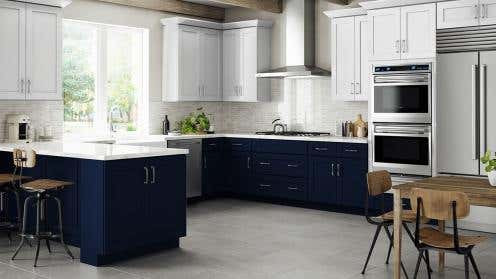
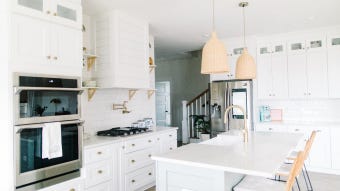
Roll-out trays inside a standard tall cabinet are another route. Here's how that looks in a finished kitchen:

How to Plan Your Pantry Dimensions, Step by Step
- List what goes in. Bulk dry goods, small appliances and extra dishware each need different shelves. Small appliances need deeper, sturdier shelves near an outlet.
- Measure the room. Width and depth inside the finished walls, plus where the door is and which way it swings.
- Choose a depth for each wall. Shallow shelves for food you want to see, deeper shelves or cabinets low down for bulky items.
- Add the aisle and check the total. Wall + aisle + wall must fit the room width. Use the table above.
- Check the swing. Room door, cabinet doors and pull-outs should all open without hitting shelves or each other.
- Set the shelf spacing. Tallest item on each shelf plus about 2 inches, and keep it adjustable.
- Plan light and power. Lily Ann's walk-in pantry ideas article lists no outlet and no lighting plan as two of the most common walk-in pantry mistakes.
Short on space for a room at all? Our small kitchen pantry ideas and corner pantry cabinets guides cover smaller setups.
Pantry Cabinets at Lily Ann Cabinets
Lily Ann's pantry cabinets come 18, 24 and 30 inches wide and 84, 90 or 96 inches tall, with depths from 6 to 27 inches in the Shaker Off-White line, plus pull-out pantry inserts. For design inspiration once your measurements are set, browse our walk-in pantry ideas. To see a door style in person before you order, get a full-size sample.








Comments