


Lily Ann's kitchen cabinet dimensions guide puts the bottom of wall cabinets 54 inches from the floor. Above a 35 to 36-inch countertop, that leaves about 18 to 19 inches of space, close to the 18 inches most guides describe. Lily Ann wall cabinets come 30, 36 and 42 inches tall (plus 39 inches in Colorado White Shaker), so their tops land at 84, 90 or 96 inches.
- Bottom of wall cabinets: 54 inches from the floor, per Lily Ann's cabinet dimensions guide.
- Gap above the counter: about 18 inches. 54 minus a 35 to 36-inch counter leaves 18 to 19; Lily Ann's measuring guide says 18 to 20.
- Box heights: 30, 36 and 42 inches in every Lily Ann line we checked, plus 39 inches in Colorado White Shaker and short 12 to 24-inch cabinets.
- Top of cabinet = 54 + cabinet height: 84, 90, 93 or 96 inches. Subtract from your ceiling to see what's left for crown.
- Under an 8-foot ceiling, a 42-inch cabinet at 54 inches is flush with the ceiling, leaving no room for crown molding.
- Depth: 12 inches is standard; 24-inch-deep cabinets go over the refrigerator, and Lily Ann lists depth mods from 4 to 24 inches.
- Over a cooktop, follow the appliance maker's instructions and local code, not the 18-inch counter gap.
The Short Answer: 54 Inches From the Floor
Lily Ann's kitchen cabinet dimensions guide says wall cabinets should be installed 54 inches from the floor to the bottom of the cabinet. With a countertop 35 to 36 inches tall, that leaves about 18 to 19 inches of open wall above the counter.
That lines up with the 18 inches that Google's own search summary and most upper cabinet guides describe as the usual gap (checked September 14, 2026). Our guide to measuring for kitchen cabinets gives a slightly wider range: leave 18 to 20 inches of free space, and count the countertop's thickness.
| Measurement | Number | Where it comes from |
|---|---|---|
| Floor to bottom of wall cabinet | 54 in. | Lily Ann kitchen cabinet dimensions guide |
| Base cabinet, no countertop | 34-1/2 in. | Lily Ann kitchen cabinet dimensions guide |
| Base cabinet with countertop | 35 to 36 in. | Lily Ann kitchen cabinet dimensions guide |
| Space between counter and wall cabinet | 18 to 20 in. | Lily Ann measuring guide; 18 in. is the figure most guides use |
| Wall cabinet heights | 30, 36 and 42 in. (plus 39 in. in Colorado White Shaker) | Lily Ann listings, Sep 14, 2026 |
| Wall cabinet depth | 12 in. on most wall cabinets | Lily Ann listings, Sep 14, 2026 |
None of these is a building code. They are the numbers most kitchens are planned around, and you can change them to suit your ceiling, your countertop and the people who cook.
Standard Upper Cabinet Heights at Lily Ann
"Upper cabinet height" means two things: how tall the cabinet box is, and how high it hangs. Start with the box. These Colorado White Shaker wall cabinets are all 30 inches wide and 12 inches deep; only the height changes:
- 30-inch-high wall cabinet: 30"W x 30"H x 12"D.
- 36-inch-high wall cabinet: 30"W x 36"H x 12"D.
- 39-inch-high wall cabinet: 30"W x 39"H.
- 42-inch-high wall cabinet: 30"W x 42"H x 12"D.
The 30, 36 and 42-inch heights show up in every Lily Ann wall cabinet line we checked: Colorado White Shaker, Craftsman Black Shaker, Craftsman Natural Shaker, White Shaker Elite, York Linen, Charleston Cherry and Shaker Off-White. The 39-inch height appeared only in Colorado White Shaker among those lines.

Short Wall Cabinets
Shorter wall cabinets fill the space above a refrigerator or range hood, or sit higher on the wall. In Colorado White Shaker, the 30-inch-wide size comes 12 inches high, 15 inches high, 18 inches high and 24 inches high. The lines we checked list short heights of 12, 15, 18 and 24 inches, and Colorado White Shaker also lists 21-inch-high wall cabinets.
Browse every size in one place on the Colorado White Shaker wall cabinets page.
How to Pick a Wall Cabinet Height for Your Ceiling
Once the bottom of the cabinet is set, the top is simple addition: bottom height + cabinet height = top of the cabinet. Then subtract that from your ceiling height to see what's left for crown molding or open space. Here is the math with the bottom at 54 inches:
| Cabinet height | Top of cabinet | Left under an 8 ft (96 in.) ceiling | Left under a 9 ft (108 in.) ceiling | Left under a 10 ft (120 in.) ceiling |
|---|---|---|---|---|
| 30 in. | 54 + 30 = 84 in. | 12 in. | 24 in. | 36 in. |
| 36 in. | 54 + 36 = 90 in. | 6 in. | 18 in. | 30 in. |
| 39 in. (Colorado White Shaker) | 54 + 39 = 93 in. | 3 in. | 15 in. | 27 in. |
| 42 in. | 54 + 42 = 96 in. | flush, no room for crown | 12 in. | 24 in. |
This is math, not a rule. Measure your own ceiling first: our measuring guide recommends checking floor-to-ceiling height in each corner of the room and in the middle, because older homes are not always even. If your kitchen has a soffit (a boxed-in section above the cabinets), measure to the bottom of the soffit instead of the ceiling.
Leave Room for Crown Molding
A 42-inch cabinet hung at 54 inches reaches exactly 96 inches, so under an 8-foot ceiling there is no space left for crown. If you want crown molding, such as Lily Ann's angle crown molding, add its height to the top-of-cabinet number and make sure the total still fits under the ceiling.
Line Up Wall Cabinets With Tall Cabinets
Lily Ann's dimensions guide pairs 84-inch tall cabinets with 30-inch wall cabinets, 90-inch with 36-inch, and 96-inch with 42-inch. The table shows why: 54 + 30 = 84, 54 + 36 = 90 and 54 + 42 = 96, so the tops line up. The Colorado White Shaker utility cabinet comes in all three: 84 inches, 90 inches and 96 inches high.
Taller Ceilings: Stack a Second Row
With 9 or 10-foot ceilings, a single row leaves a big gap. Our 10-foot ceiling kitchen ideas cover stacking cabinets, staggering heights and building up the crown. Using the same addition, a 42-inch cabinet plus a 12-inch cabinet above it tops out at 54 + 42 + 12 = 108 inches, the full height of a 9-foot ceiling. Under a 10-foot ceiling, a 42-inch plus a 24-inch cabinet reaches 54 + 42 + 24 = 120 inches. Ask our design team how to join and trim a stacked row in the door style you pick. For ideas on the space you leave empty instead, see mind the gap above your cabinets.
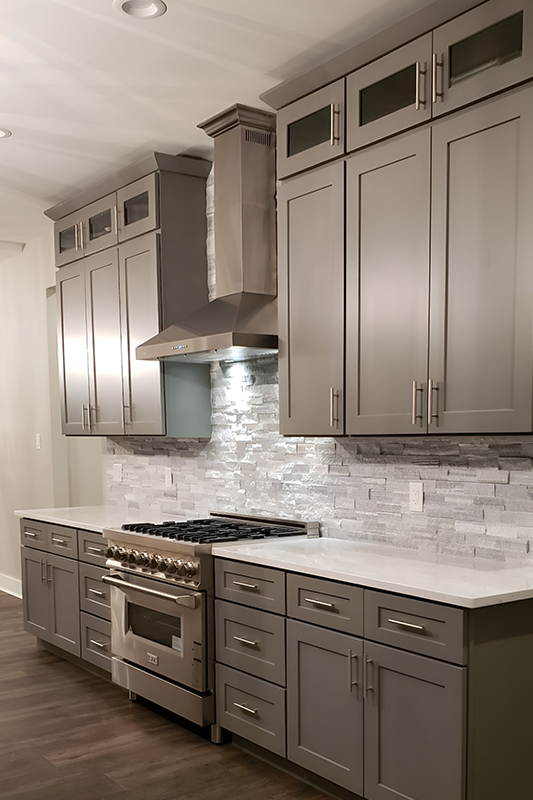
How Much Space Between Countertop and Upper Cabinets?
Most guides use 18 inches, and Lily Ann's measuring guide says 18 to 20 inches. A Houzz magazine article in the results notes that 18 inches was long the most common gap but has been creeping up toward 20, and that going below 18 can leave too little room for small appliances. Here's what each choice does to the cabinet tops, with a 36-inch counter:
| Gap above counter | Bottom of cabinet | Top of 30 in. cabinet | Top of 36 in. cabinet | Top of 42 in. cabinet |
|---|---|---|---|---|
| 16 in. | 36 + 16 = 52 in. | 82 in. | 88 in. | 94 in. |
| 18 in. | 36 + 18 = 54 in. | 84 in. | 90 in. | 96 in. |
| 20 in. | 36 + 20 = 56 in. | 86 in. | 92 in. | 98 in. |
| 24 in. | 36 + 24 = 60 in. | 90 in. | 96 in. | 102 in. |
Two things to notice. A bigger gap pushes every shelf higher, so check that the person who uses the cabinets most can reach the top shelf. And with a 20-inch gap, a 42-inch cabinet tops out at 98 inches, which is taller than an 8-foot ceiling.
Before you pick a gap, stand your tallest countertop appliance (a stand mixer or coffee maker, for example) on the counter and measure it, plus room to open its lid.
Upper Cabinets Over the Range, Refrigerator and Sink
Over the Range
The space above a cooktop is not a place to guess. The range hood or over-the-range microwave maker's installation instructions, and your local code, set how high it must be. Plan the wall cabinet above the cooking area around that number, not around the 18-inch counter gap. Our guide to the cabinet above the stove lists the sizes that fit and what each manual asks for.
Over the Refrigerator
Cabinets above a refrigerator are usually short and deep so you can reach them. Lily Ann's Colorado White Shaker refrigerator wall cabinet is 36"W x 21"H x 24"D, and the 36-inch-wide, 15-inch-high wall cabinet is 24 inches deep. To line one up with your other wall cabinets, subtract its height from the top-of-cabinet line. For example, a 15-inch cabinet under a 90-inch top line starts at 90 - 15 = 75 inches. Your refrigerator, plus whatever clearance its maker asks for, has to fit below that.

Over the Sink
Want more headroom over the sink, or space for a window? Keep the top line and use a shorter cabinet. With tops at 90 inches, a 24-inch-high cabinet starts at 66 inches, 12 inches higher than a 36-inch cabinet next to it. Or skip the upper there. Our look at open shelving vs upper cabinets weighs that choice.
Upper Cabinet Depth
Most Lily Ann wall cabinets we checked are 12 inches deep. In the Colorado White Shaker wall cabinet listing, most of the sizes are 12 inches deep, with 24-inch-deep versions for the space over a refrigerator. Some lines go deeper: the Shaker Off-White line lists many wall cabinets 15 inches deep, like the 30-inch-high Shaker Off-White wall cabinet (30"W x 30"H x 15"D).
If you need a different depth, Lily Ann lists two modifications:
- Reduce Wall Cabinet Depth: reduces a wall cabinet to a depth of 4 to 12 inches.
- Increase Wall Cabinet Depth: increases a non-glass wall cabinet from 12 up to 24 inches, with a kit added per cabinet. The kits are listed by height (30, 36, and 39 or 42 inches).
A deeper cabinet hangs over more of the counter, so it is closer to your head when you lean in to work. Keep that in mind before going past 12 inches over a work area.
Reach and Accessibility
Hanging cabinets higher gives you more counter space but makes the top shelves harder to reach. For places the ADA covers, the 2010 ADA Standards for Accessible Design set limits on how high storage can be:
- Section 308.2.2: when a person reaches forward over an obstruction more than 20 inches deep, the high forward reach is 44 inches maximum, and the reach depth is 25 inches maximum.
- Section 308.3.2: reaching sideways over an obstruction up to 24 inches deep, the high side reach is 46 inches maximum.
- Section 811.3: storage elements shall comply with at least one of those reach ranges, and section 804.5 applies that to at least 50 percent of shelf space in kitchen storage.
By that math, a wall cabinet whose bottom sits at 54 inches over a standard-depth counter is above both reach limits. The ADA Standards apply to the places the ADA covers. For a private home, check your local building code or ask your designer what applies.
How to Mark Upper Cabinet Height Before You Hang
- Measure the ceiling in several spots. Check each corner and the middle, and use the lowest number (or the bottom of a soffit).
- Decide the counter height. Base cabinet (34-1/2 inches for Lily Ann) + countertop thickness. That is your starting point.
- Add the gap and mark a level line. 36 + 18 = 54 inches is the usual line. Mark the bottom of the wall cabinets with a level all the way along the wall.
- Check the top. Add the cabinet height, then any crown molding, and make sure it fits under the ceiling and lines up with tall cabinets.
- Find the studs. Wall cabinets must be screwed into studs, never just drywall. Our list of common cabinet installation mistakes explains why.
For the full process, from base cabinets to hanging the uppers, follow our step-by-step guide to installing kitchen cabinets.
Plan Your Wall Cabinets With Lily Ann
Lily Ann's wall cabinets come in 30, 36 and 42-inch heights in every line we checked, plus 39 inches in Colorado White Shaker and short 12 to 24-inch sizes, with depth modifications from 4 to 24 inches. Not sure which height fits your ceiling? Send us your measurements through our free kitchen design tool and our designers will lay it out for you.










Comments