


An unfitted kitchen is built from separate, freestanding pieces - a dresser, a tall cupboard, a worktable and open shelves - instead of one continuous run of built-in cabinets. The pieces can differ in size, wood and color, so it looks collected over time. You can get a similar look with standard cabinets by breaking up runs and mixing finishes.
- Unfitted kitchen: separate freestanding pieces instead of wall-to-wall built-in cabinets.
- The trade-off: more character and flexibility, but less counter space and storage, and more cleaning.
- Middle ground: fitted cabinets arranged and finished to look like separate furniture.
- Biggest levers: break up long runs, mix 2-3 finishes, build a hutch-style dresser wall.
- Furniture details: base molding, leg posts, a valance and corbels make cabinets read as furniture.
- Freestanding pieces: check depth, plan the sink and anchor tall pieces to the wall.
- Lily Ann fit: we sell fitted RTA cabinets, not freestanding furniture - but Craftsman Natural and Lily Green Shaker, plate rack and glass door cabinets and furniture trim get you the look.
What Is an Unfitted Kitchen?
An unfitted kitchen is a kitchen built from separate, freestanding pieces instead of one continuous run of built-in cabinets. Think of a dresser for dishes, a tall cupboard for food, a worktable or island, and open shelves. Each piece can be a different size, material or color, so the room looks collected over time rather than installed all at once.
Before the fitted kitchen became standard in the 20th century, most kitchens worked this way. Today the unfitted look is popular again with people who want a kitchen with more character and less of a showroom feel. It is especially common in older homes, cottages and farmhouse-style kitchens.
This guide explains the pros and cons, how an unfitted kitchen compares to a fitted one, and how to get the same relaxed, furniture-like look using standard kitchen cabinets.
Fitted vs. Unfitted Kitchens
A fitted kitchen uses cabinets that are fixed to the wall and to each other, with one continuous countertop. An unfitted kitchen uses freestanding pieces that are not tied together. Most real kitchens today sit somewhere in between.
| Fitted kitchen | True unfitted kitchen | Unfitted look with standard cabinets | |
|---|---|---|---|
| What it's made of | Matching base and wall cabinets, wall to wall | Separate furniture pieces: dresser, cupboard, table, shelves | Standard cabinets grouped into "pieces," in mixed finishes, with furniture details |
| Countertop space | Continuous, the most work space | Broken up, often less | Mostly continuous, with some breaks |
| Storage | Uses every inch | Usually less; relies on a pantry or open shelves | Close to a fitted kitchen |
| Can you move it? | No | Yes, most pieces | No - cabinets are fixed in place |
| Cleaning | Easy, few gaps | More gaps and corners to clean | Easy, a few more edges |
| Look | Uniform and streamlined | Collected, relaxed, one of a kind | Relaxed and furniture-like, but planned |
Pros and Cons of an Unfitted Kitchen
People who live with unfitted kitchens tend to mention the same trade-offs.
Pros
- Character. Mixed pieces, old and new, give the kitchen personality.
- Flexibility. In a true unfitted kitchen you can move or swap a piece without a full remodel.
- You can build it slowly. Add one piece at a time as the budget allows.
- It suits older homes, where walls are rarely straight and a wall-to-wall run is hard to fit.
Cons
- Less work space. Separate pieces break up the countertop.
- Less storage, unless you have a pantry or another storage room nearby.
- More cleaning. Gaps between pieces collect crumbs and dust.
- Less uniform. Pieces don't line up perfectly, which some people love and others find messy.
- It takes time to find the right pieces in the right sizes.
Can You Get the Unfitted Look With Standard Cabinets?
Yes, and for many families it is the more practical choice. You keep the storage, work space and easy cleaning of fitted cabinets, but you arrange and finish them so they read as separate pieces of furniture.
To be clear about what this is: Lily Ann sells fitted, modular kitchen cabinets. They are installed and fixed in place, so they will not give you a kitchen you can pick up and rearrange. What they can give you is the look - broken-up runs, mixed finishes, a hutch-style wall, a table-like island and furniture trim - with the storage of a regular kitchen.

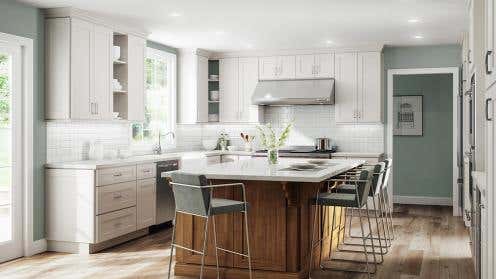
Lily Ann Cabinets: Craftsman Natural Shaker and Craftsman White Shaker
8 Ways to Get the Unfitted Look With Standard Cabinets
1. Break Up the Long Run of Cabinets
The biggest giveaway of a fitted kitchen is one unbroken line of upper and lower cabinets. Break it. Leave a section of wall without upper cabinets, group cabinets into shorter blocks, or give one block a different height or countertop. Each block then reads as its own piece.
2. Mix Two or Three Finishes
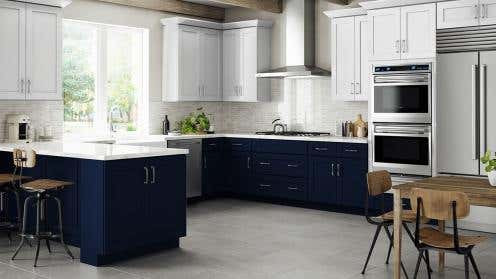
Unfitted kitchens are rarely one color. Pick one main finish for most cabinets and a second for a "piece," such as the hutch wall, the island or a tall pantry. A painted color with a wood tone works especially well, for example Craftsman Natural Shaker next to white or Craftsman Lily Green Shaker. Keep it to two or three finishes so it still looks planned. Our guide to two-toned cabinets covers which pairings work.

Lily Ann Cabinets: Craftsman Lily Green Shaker
3. Build a Hutch-Style Dresser Wall
The dresser - base cabinets with a counter and open or glass-front storage above - is the heart of most unfitted kitchens. You can build one from standard pieces: base cabinets, a countertop, then glass-door or plate rack wall cabinets on top, finished in a different color from the rest of the kitchen.
- A Craftsman Natural Shaker open frame glass door wall cabinet (36 in W x 36 in H x 12 in D on the product page) shows off dishes like a classic dresser.
- A Bristol Linen wall plate rack cabinet (30 in W x 18 in H x 12 in D) displays plates on edge, a detail borrowed from old farmhouse dressers.

For more ideas, see our kitchen hutch ideas.
4. Use a Tall Pantry Cabinet as a Larder Cupboard
In an unfitted kitchen, food often lives in one tall cupboard. A tall pantry cabinet placed on its own, away from the main run and in a contrasting finish, gives the same effect. Leaving a little wall space on each side helps it look like a separate piece.
5. Add Furniture Details
Small trim pieces make cabinets look more like furniture:
- Furniture base molding replaces a plain toe kick with a furniture-style base. Lily Ann lists a Grey Shaker Elite furniture base molding at 96 in W x 4-1/2 in H.
- Leg posts on island corners or the ends of a run look like table or dresser legs, such as the Craftsman Natural Shaker leg post (5 in W x 42 in H x 5 in D).
- An arched valance over a sink window or between two wall cabinets adds a soft, old-fashioned curve, for example the Craftsman Off-White Shaker arched valance (48 in W x 9 in H).
- Corbels under a shelf or an island overhang, such as this 9 x 9 in off-white corbel.
Mixed hardware helps too: knobs on the "dresser" and cup pulls on the main run make the pieces feel separate.

6. Make the Island Look Like a Table
A worktable in the middle of the room is a classic unfitted feature. Give your island a different finish from the perimeter cabinets, add leg posts, and use a different countertop, such as wood on the island and stone on the perimeter. Decorative end panels, like the Colorado White Shaker X base decorative end panel (listed as a base island end panel, 34 in W x 34-1/2 in H), make the ends look finished like furniture.

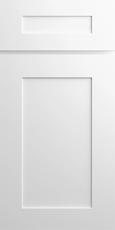
Lily Ann Cabinets: White Shaker Elite
7. Swap Some Upper Cabinets for Open Shelves
Open shelves are almost always part of the unfitted look. Replace one section of upper cabinets with floating shelves and use them for everyday dishes, jars and a few favorite pieces. Keep closed cabinets for the things you don't want on show. See floating shelf kitchen ideas for layouts.
8. Add One Real Freestanding Piece
Standard cabinets do most of the work, but one true piece of furniture - an antique dresser, a freestanding hutch, a baker's rack or a kitchen cart - makes the look convincing. Put it where you need the least plumbing and electrical, such as a dining end of the kitchen or beside a doorway.

(Pinterest)
Small and Budget Unfitted Kitchen Ideas
An unfitted look does not need a big kitchen or a full remodel:
- Keep the base cabinets, change the uppers. Swapping one wall of upper cabinets for open shelves is one of the fastest ways to change the feel.
- Paint or refinish one piece. Giving the island or one block of cabinets a new color separates it from the rest.
- Add a cart or a small freestanding cupboard instead of adding more cabinets.
- Use a table as the island in a small kitchen, if you don't need the storage.
- Add details over time - trim, a valance, new hardware - rather than all at once.
In a small kitchen, keep the number of finishes to two so the room doesn't look busy.
Freestanding Kitchen Cabinets: What to Know
If you are shopping for freestanding kitchen cabinets for a true unfitted kitchen, keep these points in mind:
- Check the depth. Furniture pieces are often shallower than kitchen base cabinets, so they may not line up with your counters or fit a sink.
- Plan for the sink and appliances. The sink, dishwasher and range still need plumbing, power and venting, so most unfitted kitchens keep these areas fixed.
- Protect the surfaces. Pieces near the sink or stove need a finish that can handle water, heat and grease.
- Anchor tall pieces. Tall freestanding cupboards and hutches should be secured to the wall so they cannot tip over.
- Measure doorways and stairs before buying a large one-piece cabinet.
Lily Ann does not sell freestanding kitchen furniture. Our cabinets are ready-to-assemble kitchen cabinets that are installed in place. For how built-in storage compares, see our guide to built-in cabinets.
Plan Your Unfitted-Look Kitchen With Lily Ann

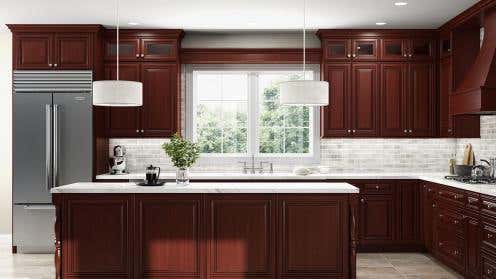
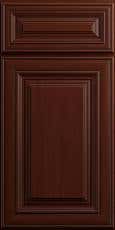
Lily Ann Cabinets: York Linen
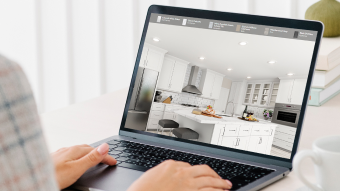
The easiest way to see whether an unfitted-style layout will work is to draw it out. Use our free kitchen design tool to plan where the "pieces" go, try finish combinations in the kitchen cabinet visualizer, and order free samples to see two finishes side by side before you buy. Browse all wood cabinets if you want a natural wood piece in the mix.




Comments