


Match the storage to the slope. Use tall cabinets or a closet at the high end, base cabinets with deep drawers in the middle, and short cabinets or shelves at the low end. Drawers and pull-outs work best, because they bring the deep back of the space out to you.
- Work with the slope: tall storage at the high end, base cabinets in the middle, shelves at the low end.
- Drawers beat doors in deep spaces, because they bring the back of the space to you.
- Measure the height every 12 inches to map exactly where each cabinet fits.
- Base cabinets are 34-1/2" high before a top; tall utility cabinets are 84" to 96" high.
- Safety: no flammable liquids under stairs; enclosed under-stair space usually needs gypsum board (IRC R302.7).
- Popular uses: pantry, coat and shoe drop zone, cleaning closet, office nook, wine storage.
- Lily Ann fit: Colorado White Shaker base cabinets come in 12", 15", 18" and 21" reduced depths for tight spaces.
What Is the Best Way to Use the Space Under Stairs?
The best under stairs storage uses the space's shape: full-height cabinets or a closet at the tall end, base cabinets or deep drawers in the middle, and short cabinets, shelves or baskets at the low end. Pull-out drawers work best in deep spaces because they bring the back of the space to you.
The space under a staircase is often the most wasted spot in a home. It is deep, oddly shaped and hard to reach, so it tends to fill up with things nobody can find. The good news is that standard cabinets can turn it into real storage. You just need to match each part of the space with the right kind of cabinet.
This guide covers 10 under stairs storage ideas, which cabinet sizes fit where, how to measure, and a few safety points to check before you build.
10 Under Stairs Storage Ideas
1. A Built-In Run of Base Cabinets
Line the open side of the stairs with base cabinets, the same kind used in a kitchen. Doors and drawers face the room, and the countertop on top becomes a spot for a lamp, plants or a charging station. Keep the tallest cabinets toward the high end and step down to shorter storage as the stairs drop.
2. Deep Pull-Out Drawers
The space under stairs is often much deeper than it is tall. Drawers solve that problem because you pull the back of the space out to you instead of crawling in. A 3-drawer base cabinet works well for shoes, board games, gift wrap and tools.

3. A Tall Pull-Out or Utility Cabinet at the High End
If the tall end of your staircase has enough height, a tall utility cabinet can hold brooms, a vacuum, cleaning supplies or pantry overflow. Check the height first. A tall cabinet only fits where the underside of the stairs is higher than the cabinet itself.
4. An Under Stairs Pantry
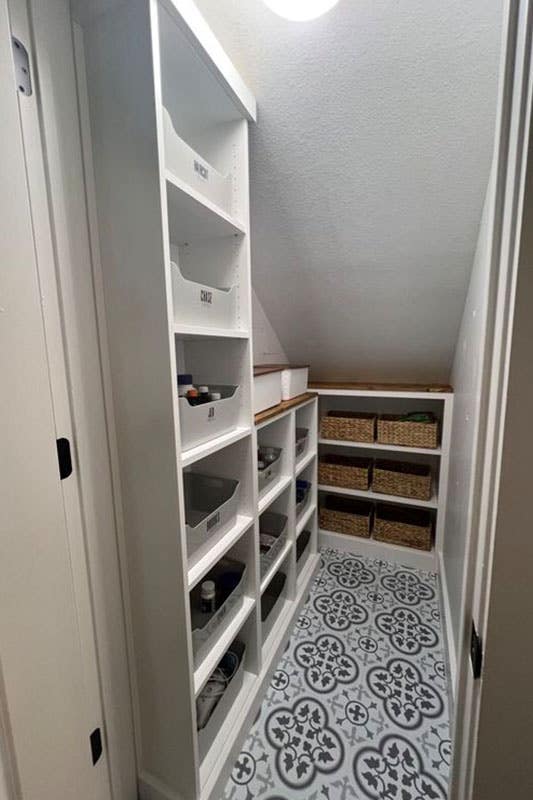
If the stairs are next to the kitchen, the space beneath them makes a natural pantry. Open shelves that step down with the slope, like the space above, keep food and supplies easy to see. For a closed look, use cabinets with doors on the tall side and shelves or baskets under the lowest part. Our pantry cabinet ideas have more layouts.
5. A Coat and Shoe Drop Zone

Stairs near the front door are a good place for a mudroom-style drop zone. Hooks go on the tall wall, a low cabinet or bench holds shoes, and upper cabinets store hats and gloves. See our mudroom ideas for more ways to set one up.
6. A Closet With a Door
The simplest option is a closet: frame in the space, add a door on the tall end, and fit shelves or cabinets inside. It hides clutter completely. The trade-off is that the back of a deep closet is hard to reach, so put the things you use least at the back.
7. A Small Home Office Nook
If the tall end has enough headroom to sit, a desk-height countertop on top of base cabinets makes a compact office. Drawers hold paper and supplies, and a shelf above keeps the desk clear. Plan for an outlet and a light, since this space is usually dark.
8. Wine and Bar Storage
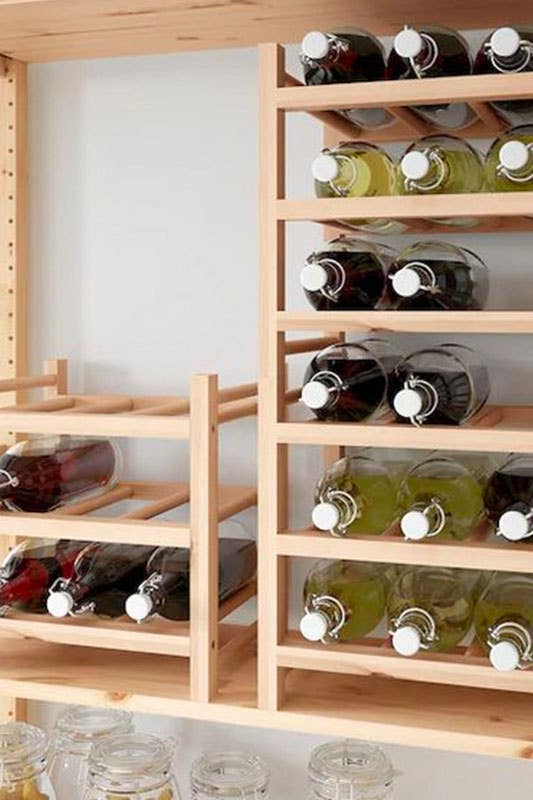
Wine racks fit neatly into the lower, stepped part of the space, and a base cabinet with a countertop gives you a place to pour. Keep bottles away from heat sources like a furnace or water heater if the stairs are in a basement.
9. A Laundry and Cleaning Closet
Cleaning supplies, a step stool, the ironing board and extra paper towels all fit well under stairs. Tall cabinets hold long items, and base cabinets keep chemicals behind a door. If you have small children, use a cabinet lock. Our laundry room cabinet ideas show similar setups.
10. Basement Stairs Storage
Basement stairs often have the largest open space under them. Graduated shelving, pull-out units on casters, or cabinets set on feet all work. Because basement floors can get damp, keep anything that touches the slab raised off the floor. Our guide to basement storage ideas covers moisture and layout in more detail.
Which Cabinet Sizes Fit Under Stairs?
Most under stairs cabinet projects use standard kitchen cabinets. The key is matching the cabinet height to the height under the stairs at each point. These sizes come from our Colorado White Shaker product listings (checked Sep 17, 2026).
| Part of the space | Cabinet type | Lily Ann sizes |
|---|---|---|
| Tall end | Utility / pantry cabinets | 18", 24" or 30" wide; 84", 90" or 96" high; 24" deep |
| Middle | Base cabinets | 34-1/2" high, 24" deep; widths from 12" to 42" |
| Middle, shallow space | Reduced-depth base cabinets | 34-1/2" high; 12", 15", 18" or 21" deep (for example 12"W x 12"D) |
| Narrow gaps | Full-height door base cabinets | From 9" wide, in depths from 9" to 21" (for example 12"W x 9"D) |
| Low end | Short wall cabinets | 12" deep; heights include 12", 15", 18", 24" and 30" |

Reduced-depth cabinets are especially useful under stairs. A standard 24"-deep base cabinet can be too deep where a wall or the stair framing gets in the way, while a 12" or 15" deep version still gives you drawers and shelves. For the full list of standard sizes, see our kitchen cabinet dimensions guide.
How to Measure Under Stairs for Cabinets
Stairs are all different, so measure your own space before choosing any cabinet. Here is a simple way to do it.
- Measure the full length of the open side, from the wall at the tall end to the point where the stairs meet the floor.
- Measure the depth from the front edge to the back wall. Measure at the top and bottom too, since walls are not always straight.
- Measure the height under the stairs every 12 inches along the length. Write each height down. This gives you a map of the slope.
- Mark where base cabinets stop fitting. A base cabinet is 34-1/2" high before a countertop. Find the point where the height under the stairs drops below the cabinet height plus your top and a little clearance. Base cabinets go on the tall side of that mark.
- Plan the low end separately with short wall cabinets, open shelves, or bins.
- Check for obstacles such as outlets, light switches, air vents, pipes and the electrical panel. Keep access to anything that needs service.
- Allow for fillers. Cabinets come in set widths, so leave room for a filler strip where cabinets meet a wall.
Not sure how it will fit? Our free design service can help plan the layout.
Doors, Drawers or Open Shelves?
| Option | Best for | Watch out for |
|---|---|---|
| Drawers | Deep spaces, shoes, tools, games; easy to reach the back | Each drawer holds less height than a shelf |
| Cabinet doors | Hiding clutter, tall or bulky items, cleaning supplies | Items at the back of a deep cabinet are hard to reach |
| Pull-out units | Pantry goods, bottles, narrow gaps | Need enough clear space in front to pull out |
| Open shelves | Books, baskets, display, the lowest part of the slope | Show dust and clutter |

Safety Points to Check Before You Build
- Fire protection. The International Residential Code (section R302.7) requires enclosed, accessible space under stairs to have its walls, under-stair surface and any soffits covered on the inside with 1/2-inch gypsum board. Check with your local building department, since local codes vary.
- Do not store flammable liquids like gasoline, paint thinner or propane under stairs. Stairs are often the main way out of a home in a fire.
- Keep the stairs themselves clear and do not cut into stair framing to gain space without advice from a builder.
- Add light. A battery or plug-in light makes the back of the space usable.
- In basements, raise cabinets off the floor on feet or a base so a small leak does not reach the cabinet box.
Building Under Stairs Cabinets With Lily Ann
You do not need custom furniture to use this space. Standard cabinets, in the right sizes, give you a built-in look for less work. Our Colorado White Shaker cabinets are a good example: the product listing shows a birch wood species, a 1/2" solid plywood box, 5/8" dovetailed solid wood drawers, soft-close hinges and full-extension soft-close drawer glides. Base cabinets in this line also come in reduced depths, which helps in tight spaces.
Order free samples to see the color in your hallway light, and ask our designers for a free 3D design to plan the layout before you buy.









Comments