


A standard toilet is about 15 inches from the floor to the top of the seat (roughly 14-1/2 to 16 inches). A comfort-height or chair-height toilet is 17 to 19 inches to the top of the seat, the range the 2010 ADA Standards set for accessible toilets. Most toilets are also about 27 to 30 inches deep and about 20 inches wide.
- Standard height: about 15 inches to the top of the seat (14-1/2 to 16 inches, Family Handyman).
- Comfort / chair height: 17 to 19 inches to the top of the seat, the ADA range (2010 ADA Standards, 604.4).
- Measure to the seat, not the rim: the seat adds about half an inch or more, and many listings give the rim.
- Typical size: 27 to 30 inches deep, about 20 inches wide, 21 to 31 inches tall at the back (Dimensions.com).
- Bowl shape changes depth: elongated bowls are about 2 inches longer than round ones.
- Who suits which: comfort height for tall adults and bad knees; standard height for young kids and shorter adults.
- Lily Ann Cabinets sells two one-piece elongated toilets with 17-1/8" and 17-1/2" seat heights, the T80 and T113 (in stock September 30, 2026).
Toilets look alike, but they aren't all the same height or size. A couple of inches in seat height can make sitting down and standing up much easier, or much harder for a small child. The toilet's width and depth decide whether it fits beside your vanity with room to spare.
This guide gives the standard numbers for each measurement: seat height, width, depth and tank height. It explains what "comfort height" and the ADA range mean, and shows how to measure the toilet you have now. Every number comes from a named source or from a Lily Ann product listing, checked on September 30, 2026.
What Is the Standard Toilet Height?
A standard-height toilet is about 15 inches from the floor to the top of the seat. Family Handyman puts standard toilets at roughly 14-1/2 to 16 inches. Comfort-height toilets, also called chair height or ADA height, are 17 to 19 inches to the top of the seat, the range set by the 2010 ADA Standards.
| Type | Seat height (floor to top of seat) | Source |
|---|---|---|
| Standard height | About 14-1/2 to 16 in (about 15 in with the seat) | Family Handyman |
| Comfort / chair height | 17 to 19 in | Family Handyman |
| ADA accessible | 17 in minimum, 19 in maximum, measured to the top of the seat | 2010 ADA Standards, 604.4 |
| ADA, children's use | 11 in minimum, 17 in maximum, measured to the top of the seat | 2010 ADA Standards, 604.9.3 |
One thing trips up a lot of shoppers: the height on a product listing may be the bowl rim, not the seat. According to Family Handyman's chair height vs. standard height guide, the seat adds about half an inch or more, and a comfort-height toilet sold without a seat is often listed at 16-1/2 inches. Always check which one a listing means.
Standard vs. Comfort Height: Which Is Better?
Neither is better for everyone. It depends on who uses the bathroom.
- Comfort height (17 to 19 inches) is about as tall as a dining chair, so there's less squatting. Family Handyman says tall people, older adults and anyone with bad knees or a sore back often find it easier to sit down and stand up. Designer Leah Tuttleman told Family Handyman that comfort height has become the new industry standard.
- Standard height (about 15 inches) suits young children and shorter adults. Family Handyman notes that potty training is easier on a standard toilet, and shorter people can keep their feet flat on the floor instead of letting them dangle.
If one household has both, like young kids and a grandparent, one option is a comfort-height toilet with a small step stool for the kids. The best test is simple and a little silly: sit on a few toilets in a showroom before you buy.
If you are choosing a taller toilet, you may be weighing vanity height too. That is a separate choice, covered in our bathroom vanity height guide.
What the ADA Says About Toilet Height
Section 604.4 of the 2010 ADA Standards for Accessible Design says the seat of an accessible toilet must be 17 inches minimum and 19 inches maximum above the finished floor, measured to the top of the seat. It also says seats must not be sprung to pop back up on their own.
Height is only one part of an ADA toilet. The same section also sets where the toilet sits relative to the side wall, the clear floor space around it, the grab bars and the flush control, which must be on the open side of the toilet. A toilet with the right seat height is not "ADA compliant" by itself; the whole installation has to meet the rules.
For toilets meant for children, section 604.9.3 allows a lower seat: 11 to 17 inches. The ADA Standards cover public and commercial buildings. For a private home, they're a useful guide, but check your local building code for what actually applies. Our ADA bathroom vanity guide covers the sink side of an accessible bathroom.
Standard Toilet Dimensions: Width, Depth and Tank Height
Most toilets are about 27 to 30 inches deep, around 20 inches wide and 21 to 31 inches tall at the back, according to Dimensions.com. Seat height is the number that changes how a toilet feels to use; width and depth decide whether it fits.
| Measurement | Typical range | Source |
|---|---|---|
| Depth (wall to front of bowl) | 27 to 30 in | Dimensions.com |
| Width (widest point, usually the tank) | About 20 in | Dimensions.com |
| Back or tank height (floor to top of tank) | 21 to 31 in | Dimensions.com |
| Round bowl projection from the wall | 25 to 28 in | Family Handyman |
| Elongated bowl projection from the wall | 27 to 30 in | Family Handyman |
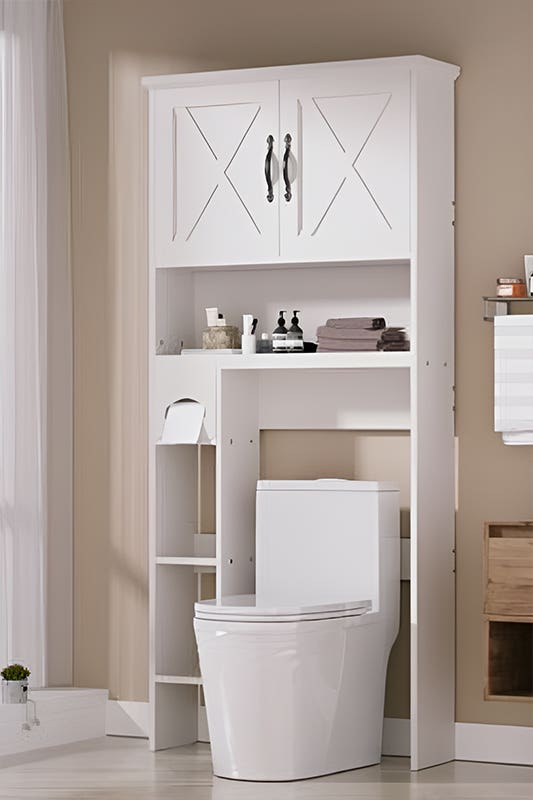
Depth depends mostly on the bowl shape. Family Handyman says an elongated bowl is about 2 inches longer than a round one, measured from the seat bolts to the front of the rim. That's why the depth range above is wide. The ranges are summarized on Dimensions.com's toilet dimensions page.
Width matters less than you'd think, because the code clearance to the side is measured from the toilet's center line, not its edge. Our small bathroom layouts guide covers those clearances room by room, so they're not repeated here.
Tank height matters most if you want storage above the toilet. A wall cabinet or shelf over the tank has to clear the lid with room to lift it off, and on a top-flush toilet, room to press the button.
How to Measure Your Toilet
You only need a tape measure. Measure the toilet you have before you shop, so you can compare it with a new one.
- Seat height: measure from the finished floor to the top of the seat with the lid up. This is the number the ADA uses. Measure to the rim too, since many listings give that one.
- Width: measure across the widest part, which is usually the tank.
- Depth: measure from the wall behind the toilet to the front edge of the bowl.
- Tank height: measure from the floor to the top of the tank lid.
- Rough-in: measure from the wall to the center of the floor bolts. Our one-piece vs. two-piece toilet guide explains rough-in step by step.
Wall-Hung Toilets: Height Set at Install
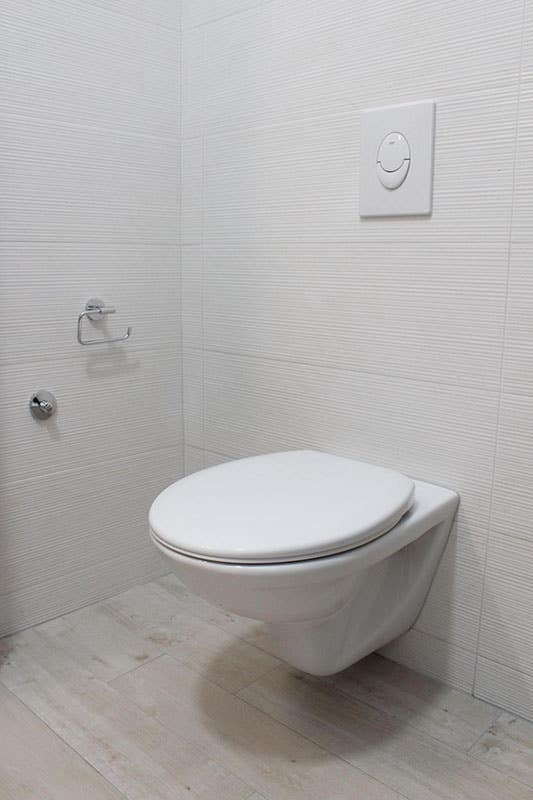
A wall-hung toilet has no base on the floor. It mounts to the wall instead of sitting on the floor, and the tank is hidden inside the wall. Family Handyman notes that wall-mounted toilets can be hung at either standard or chair height, so the seat height is picked during installation rather than by the model. Decide on the height before the wall is closed up.
Planning the Toilet With Your Vanity and Cabinets
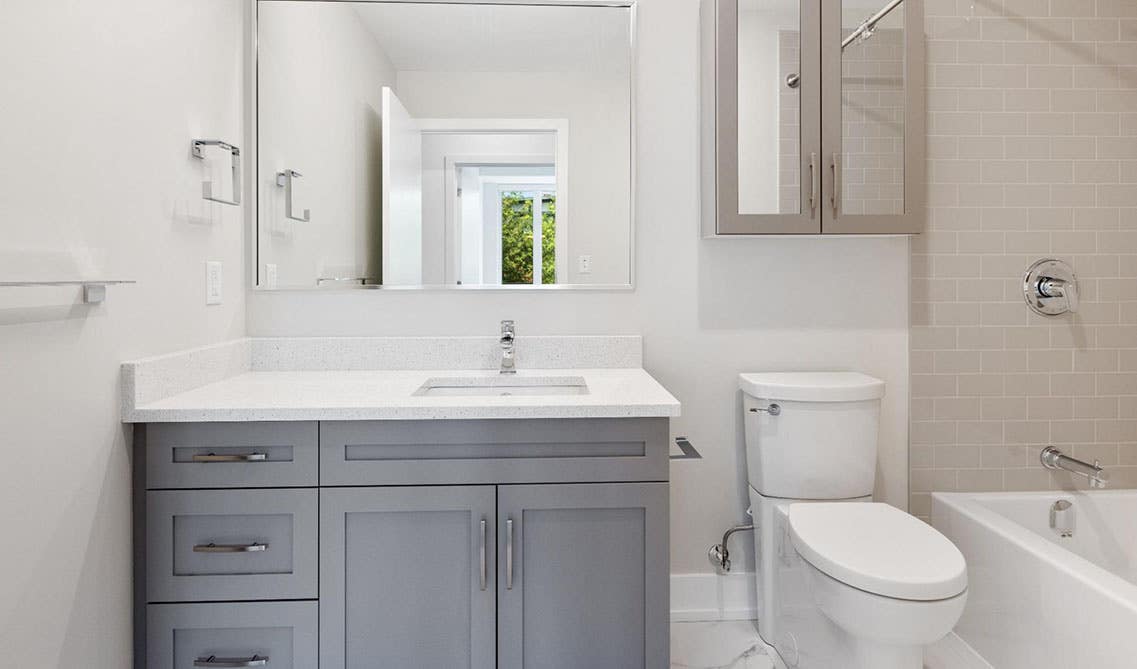
The toilet and vanity usually share a wall, so the size of one affects the other. Here's how the standard toilet numbers above line up with Lily Ann's vanity cabinets, which are all 21 inches deep, and with our own two toilets:
- Depth: Lily Ann vanity cabinets are 21 inches deep. Our two toilets are 28-3/8 inches deep, so the bowl sticks out about 7 inches past the front of the vanity. A round-bowl toilet sticks out less.
- Height: a toilet seat sits at 15 to 19 inches, well below a vanity counter. The vanity's height is its own decision; see our vanity height guide for standard and comfort-height counters.
- Storage above the tank: a wall cabinet over the toilet adds storage without using floor space. Our tall bathroom storage cabinet guide compares it with a linen tower. Measure your tank height first.
If you're replacing the vanity at the same time, browse Lily Ann's bathroom vanities and check the widths in our bathroom vanity sizes guide.
Lily Ann's Toilets: Heights and Dimensions
Lily Ann sells two one-piece, elongated toilets. Both showed In Stock on September 30, 2026. These specs are copied from the product listings:
| Dual Flush (T80) | Single Flush (T113) | |
|---|---|---|
| Bowl height without seat | 16-1/8" | 16-1/2" |
| Bowl height with seat | 17-1/8" | 17-1/2" |
| Width | 15-3/8" | 16-1/2" |
| Depth | 28-3/8" | 28-3/8" |
| Height (as listed) | 26-3/8" | 27-1/2" |
| Bowl shape | Elongated | Elongated |
| Rough-in | 12" | 12" |
| Flush control | Top center | Left side |
| Seat | Included, slow close | Included, slow close |

Lily Ann Cabinets: Dual Flush Elongated Toilet (T80)
With the seat on, both toilets list a seat height inside the ADA's 17-to-19-inch range, so they're comfort-height toilets. On these listings the seat adds 1 inch to the bowl height. Both are narrower than the roughly 20-inch typical width above, which helps in a tight room. Whether a finished bathroom meets the ADA depends on the whole installation, as explained above.

Lily Ann Cabinets: Single Flush Elongated Toilet (T113)
See both on our toilets page.
The Takeaway
Standard toilets are about 15 inches to the top of the seat; comfort-height toilets are 17 to 19 inches, the ADA range. Most toilets are 27 to 30 inches deep and about 20 inches wide. Measure your current toilet to the top of the seat, check who will use the bathroom, and plan the toilet and vanity together so both fit.
Frequently Asked Questions
For most older adults, a comfort-height toilet, 17 to 19 inches from the floor to the top of the seat, is easier to use. It means less bending at the knees and hips when sitting down and standing up. That's also the seat height range the 2010 ADA Standards set for accessible toilets. Grab bars help as much as height, so plan them at the same time.
It depends on who uses it. A taller, comfort-height toilet (17 to 19 inches) is easier for tall adults and people with knee or back trouble. A standard-height toilet (about 15 inches) is easier for young children and shorter adults, whose feet stay flat on the floor. If you can, sit on a few in a showroom before you choose.
A comfort-height toilet can be harder for small children to climb onto and can make potty training trickier. Shorter adults may find their feet don't rest flat on the floor. Family Handyman also notes that taller toilets have more porcelain, so they tend to weigh more than standard ones.
Not for most adults. 19 inches to the top of the seat is the top of the 17-to-19-inch range the ADA sets for accessible toilets, so it's a normal comfort height. It can feel high for young children and shorter adults, who may need a small step stool.
For most people, yes. 21 inches to the top of the seat is 2 inches above the ADA's 19-inch maximum and well above standard height, so many adults' feet won't rest flat on the floor. Some very tall people may like it. Measure whether 21 inches is the seat or the rim, and sit on one before you buy.
Most toilets are about 21 to 31 inches tall at the back, measured from the floor to the top of the tank, according to Dimensions.com. Lily Ann's two one-piece toilets are listed at 26-3/8 and 27-1/2 inches. Measure your tank before you add a cabinet or shelf above the toilet.
Building codes need at least 15 inches from the toilet's center line to a side wall or fixture and 21 inches of clear floor in front of it. So a toilet needs a space at least 30 inches wide. The NKBA recommends more room: 18 inches to the side and 30 inches in front. Our small bathroom layouts guide covers these clearances room by room.
No, not under typical building codes. The code asks for at least 15 inches from the toilet's center to the wall or fixture on each side, which adds up to 30 inches of width. A 24-inch space is too narrow even though most toilets are only about 16 to 20 inches wide.
Measure from the finished wall behind the toilet to the center of one of the floor bolts at its base. About 12 inches means a standard 12-inch rough-in, and 10 or 14 inches means you need that size. Measure from the wall, not the baseboard. Our one-piece vs. two-piece toilet guide explains rough-in in more detail.











Comments