


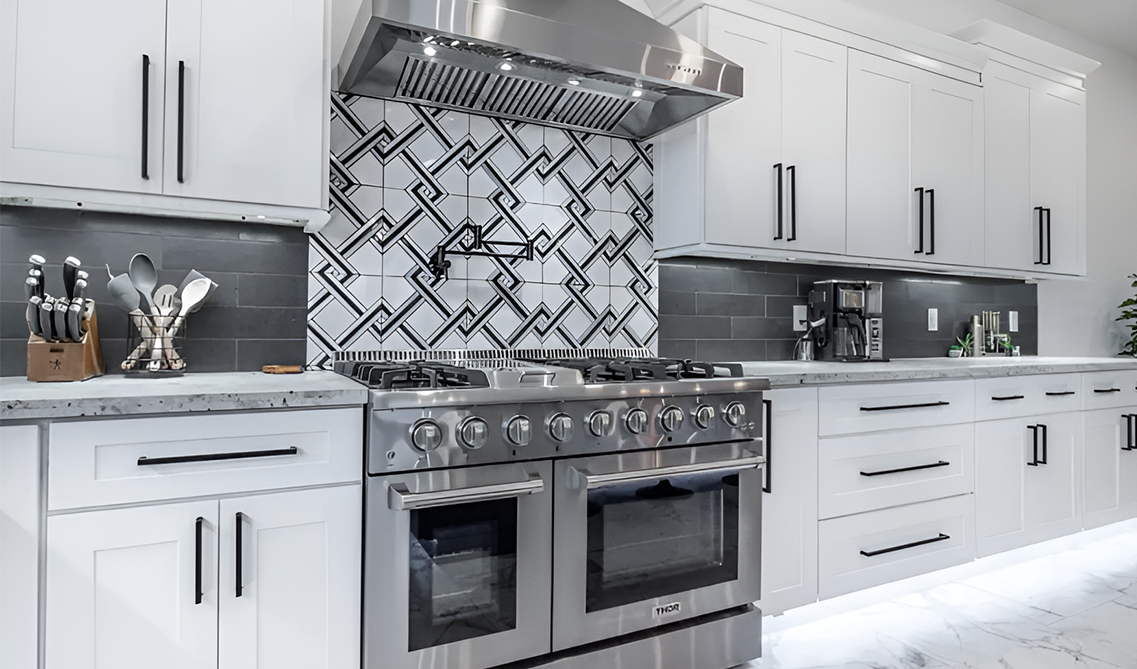
The standard stove (range) is 30 inches wide, about 36 inches tall at the cooktop so it lines up with the counter, and about 28 to 29 inches deep with the handle on the full-size models we checked. Compact ranges come in 20 and 24 inches; larger pro-style ranges come in 36, 48 and 60 inches. The cabinet opening should equal the range's size: 30 inches for a 30-inch range.
- Standard size: 30 inches wide, 36 inches tall at the cooktop, about 28 to 29 inches deep with the handle.
- Other widths: 20 and 24 inches for small kitchens; 36, 48 and 60 inches for big ones. At 48 inches you get a second oven.
- Not exactly 30: many 30-inch ranges are a hair narrower (Forno's Donatello: 29 13/16 in.) so they slide into a 30-inch opening.
- The opening: equals the range size. Forno's cutout sheets also ask for 30 inches to a cabinet above and side wall cabinets 18 inches up, no deeper than 13 inches.
- Counter on each side: the NKBA recommends 12 inches on one side and 15 on the other. A 30-inch range on a 96-inch wall leaves room for a 33-inch base on each side.
- Lily Ann Cabinets sells Forno ranges from 20 to 60 inches plus the base cabinets, fillers and hood fronts that go around them (sizes checked September 25, 2026).
You found the range you want. Now the real question: will it fit? A stove that's an inch too wide won't go in, and one that's too deep sticks out past your cabinets. The width on the label isn't always the width of the metal, either.
This guide gives you the standard stove sizes from 20 to 60 inches, with real measurements from the Forno ranges Lily Ann Cabinets sells. Then it covers the part appliance makers skip: the cabinet opening each size needs, the base cabinets on either side, fillers, and the space above for the hood. Every Forno number below comes from the live product listing or the spec and cutout sheets linked on it, checked on September 25, 2026.
What Is the Standard Stove Size?
The standard stove, or range, is 30 inches wide. It stands about 36 inches tall at the cooktop, so it lines up with a standard countertop, and most full-size models are about 28 to 29 inches deep including the door handle. Compact ranges come in 20 and 24 inches. Larger pro-style ranges come in 36, 48 and 60 inches.
"Stove" and "range" mean the same thing in most kitchens: a cooktop with an oven below it. A cooktop or rangetop is just the burners, set into the counter, with no oven. Those size differently, so we cover them near the end.

Stove Sizes Chart: 20 to 60 Inches
Here are the six common range widths, each with one real Forno model Lily Ann sells. Sizes are width x depth x height in inches. Height is to the top of the backguard, the raised strip at the back; the cooktop itself sits at about 36 inches on every full-size model below.
| Size | Real example | Actual W x D x H (in.) | Burners | Ovens |
|---|---|---|---|---|
| 20" | Forno Pallerano 20" electric | 19.5 x 22 x 37.8 | 4 elements | 1 (2.05 cu. ft.) |
| 24" | Forno Breno 24" gas | 23.2 x 23.4 x 37.8 * | 4 | 1 (2.3 cu. ft.) |
| 30" | Forno Capriasca 30" gas | 30 x 28 x 37.4 to 38.4 | 5 | 1 (4.32 cu. ft.) |
| 36" | Forno Galiano 36" gas | 36 x 28.9 x 37.7 | 6 | 1 (5.36 cu. ft.) |
| 48" | Forno Capriasca 48" gas | 48 x 28 x 37.4 to 38.4 | 8 | 2 (4.32 + 2.26 cu. ft.) |
| 60" | Forno Capriasca 60" gas | 60 x 28 x 37.4 to 38.4 | 10 | 2 (4.32 cu. ft. each) |
* The Breno's spec sheet lists 23 1/5 x 23 2/5 x 37 4/5 inches, but its product listing gives the depth as 25.4 inches. Check the cutout sheet on the listing before you cut anything. All sizes as of September 25, 2026.
Two things jump out. First, full-size ranges from 30 to 60 inches are all about the same depth and height; only the width changes. Second, going wider doesn't just add burners. At 48 inches you get a second oven, and at 60 inches you get two full-size ovens.
Compact stoves: 20 and 24 inches
Compact ranges fit apartments, cottages, tiny homes and small galley kitchens. They are shallower too: the 20-inch Pallerano is 22 inches deep, and the 24-inch Forno Loiano electric is about 23 1/2 inches deep. The trade-off is a smaller oven: 2.05 to 2.3 cubic feet, against 4.32 cubic feet or more on the 30-inch models below.

Standard stoves: 30 inches
The 30-inch range is the one most kitchens are built around, and it has the most choice. Lily Ann carries 30-inch Forno models in gas, dual fuel, electric and induction, in freestanding and slide-in styles. Browse them in freestanding ranges, gas and dual fuel ranges, electric ranges and induction ranges.
Large stoves: 36, 48 and 60 inches
A 36-inch range adds a sixth burner and a bigger oven, and it's the most common step up. At 48 inches you usually get eight burners, or six plus a griddle, and two ovens. At 60 inches you get ten burners and two full ovens. These big ranges are heavy: Forno's spec sheets list the Capriasca 30 at 231 pounds and the Capriasca 60 at 695 pounds. Measure every doorway and turn on the way in, not just the kitchen.

Are 30-Inch Stoves Exactly 30 Inches?
Not always. Many 30-inch ranges are slightly narrower than 30 inches so they can slide into a 30-inch opening without scraping the cabinets. Forno's 30-inch Donatello slide-in induction range, for example, measures 29 13/16 inches wide on its cutout drawing and 29 29/32 inches on its spec sheet. The opening it needs is still 30 inches.
Some pro-style freestanding ranges are a full 30 inches wide, like the Capriasca 30 above. Either way, the rule is the same: the cabinet opening should equal the range's nominal size. Forno's cutout sheet for the Massimo range lists the opening for its 30-, 36- and 48-inch models as exactly 30, 36 and 48 inches.

Stove Height and Depth
Height. The cooktop of a standard range sits at 36 inches from the floor, the same as a standard kitchen counter. Most ranges have leveling legs so you can match your counter exactly. The Capriasca listings say the legs "accommodate counter heights between 36 to 37" inches, and Forno's spec sheets list up to 1 inch of leg adjustment. If your counter isn't at 36 inches, our kitchen counter height guide explains why.
Depth. Stove depth is where people get caught out. A range body is built to line up with 24-inch-deep base cabinets, but the door, handle and knobs stick out in front. On the Galiano 36, Forno's drawing shows a body about 24 1/3 inches deep and an overall depth of 28.9 inches with the handle. The cutout sheet for the Massimo notes that the range side panel extends slightly beyond the cabinet's front edge. So expect a freestanding range to sit a few inches proud of the counter edge. Slide-in ranges sit closer to flush.
How Much Space Does a Stove Need?
This is the cabinet side of the job. Here is what Forno's own cutout sheets ask for, and the NKBA planning guideline for counter space beside a range:
| Space | What to plan | Source |
|---|---|---|
| Opening width | Same as the range: 24, 30, 36 or 48 inches | Forno Massimo and Breno cutout sheets |
| Counter height | 36 inches (legs adjust to about 37) | Forno Galiano 36 cutout sheet; Capriasca listing |
| Above the cooktop | At least 30 inches to a cabinet above | Forno Galiano, Massimo and Donatello cutout sheets |
| Wall cabinets beside the range | 18 inches above the counter; no deeper than 13 inches | Forno Galiano and Massimo cutout sheets |
| Counter space on each side | 12 inches on one side and 15 inches on the other (recommended) | NKBA Kitchen Planning Guidelines, Guideline 17 |
The 30-inch clearance above matches the building code quoted in the NKBA guidelines: 30 inches from the cooking surface to anything combustible, or 24 inches when an approved range hood or noncombustible protection is installed. Your hood's own manual may ask for more. Always follow the cutout sheet for the exact model you buy; they differ slightly from one range to the next.
Behind the range, leave room for the gas pipe or outlet. Forno's sheets mark a zone at the bottom of the wall where the connection should go so the range can push back flush. On the Massimo 30, that zone is up to 28 inches wide and 7 1/2 inches high.
Base Cabinets on Either Side of the Range
A range almost always sits between two base cabinets. Lily Ann base cabinets are 34 1/2 inches tall and 24 inches deep, so with a countertop they meet the range at about 36 inches. In the Colorado White Shaker line, for example, base cabinets run from a 6-inch spice pull-out and 9-inch base up to 36 inches wide. The same sizes run across Lily Ann's shaker cabinet lines.
Plan the widths so each side gives you real counter space. The NKBA Kitchen Planning Guidelines recommend at least 12 inches of landing space on one side of a cooktop and 15 inches on the other, for setting down hot pans. Drawer bases are the best fit right beside a range, because pots and pans live there. The 15-inch and 18-inch drawer bases are common choices.
Worked example. Say the range sits in the middle of a 96-inch wall:
- With a 30-inch range: 96 - 30 = 66 inches left. That's a 33-inch base cabinet on each side.
- With a 36-inch range: 96 - 36 = 60 inches left. That's a 30-inch drawer base on each side.
Both layouts clear the 12- and 15-inch landing-space guideline easily. Moving up from a 30- to a 36-inch range costs you 6 inches of base cabinets, so decide on the range before you order cabinets.
A range at the end of a run is possible with some models. The Capriasca listings note "stainless steel side panels allow for install at end of counter." But you lose counter space on that side, so check the landing-space guideline first.
Filler Strips Beside a Range
Cabinets come in 3-inch steps, and walls don't. When the widths don't add up, a filler strip closes the gap. Fillers usually go where a cabinet meets a wall, so doors and drawers can open without hitting it. They don't go between the range and the cabinets: the range opening should be exactly the range width.
Lily Ann fillers are 3/4 inch thick and come 3 inches wide or 6 inches wide in 96-inch lengths, in each line's finish, and they "can be cut or ripped to needed sizes," as the Navy Blue Shaker listing puts it. Find them in each line's panels and trim section, like Colorado White Shaker trim.
Hood Width Above the Range
Above the range, plan for the hood. The short version: a hood should be at least as wide as the range, and many people go one size wider. Our range hood size guide covers width and fan power, and our guide to range hood height covers how high to mount it.
If the hood sits under a wall cabinet or inside a wood hood cover, size the cabinetry to match the range. Lily Ann sells cabinet range hood fronts in 30-inch and 36-inch widths (each 23 1/2 inches tall and 8 inches deep), plus wood range hoods in larger sizes.
Freestanding, Slide-In or Rangetop?
The type of range changes how it fits the cabinets, even at the same width:
- Freestanding ranges have finished sides and a backguard. They stand in the opening and don't need the counter to be cut.
- Slide-in ranges have no backguard and sit lower against the counter for a built-in look. The Donatello's cutout drawing shows a 30-inch opening, a 36-inch counter height and a 25-inch counter depth.
- Rangetops are burners only and drop into a cutout in the counter over a base cabinet. The Forno Cossato 36-inch rangetop measures 35.83 x 27.56 x 8.27 inches. Its install guide asks for a 36-inch cutout, a mounting platform at least 1 inch thick, a cabinet at least 23.7 inches deep, and 10 inches to a combustible side wall. Pair it with a separate oven in a wall oven cabinet. Lily Ann's cooktops section has more.
How to Measure for a New Stove
- Measure the opening width between the cabinets at the counter and again near the floor. Use the smaller number.
- Measure the depth from the wall to the front edge of the counter. Remember the range will stick out a little past it.
- Measure the height from the floor to the top of the counter. It should be about 36 inches.
- Check what's above: the distance from the counter to the cabinet or hood above, and to the wall cabinets on each side.
- Find the gas line or outlet. It has to fit in the zone shown on the range's cutout sheet, or the range won't push back to the wall.
- Measure the path in: doorways, halls and turns. Large ranges are heavy and about 28 inches deep.
- Download the cutout sheet from the product listing and compare every number. Every Forno listing we checked links one.
If you're planning new cabinets at the same time, our guide on how to measure for kitchen cabinets walks through the whole room.
The Takeaway
The standard stove is 30 inches wide, 36 inches tall at the cooktop and about 28 to 29 inches deep with the handle. Compact ranges are 20 or 24 inches; big pro-style ranges are 36, 48 or 60. The cabinet opening equals the range size, the counter is 36 inches high, and you want at least 30 inches above the cooktop and 12 to 15 inches of counter on each side.
Want to see how a range fits your cabinets before you buy? Get a free 3D kitchen design and we'll plan the base cabinets, fillers and hood around the range you choose. For more on the brand, read our Forno appliances review.
Frequently Asked Questions
Not always. Many 30-inch ranges are a fraction of an inch narrower so they slide into a 30-inch opening without rubbing the cabinets. Forno's 30-inch Donatello slide-in measures 29 13/16 inches on its cutout drawing and 29 29/32 inches on its spec sheet. Some pro-style freestanding ranges, like the Forno Capriasca 30, are listed at a full 30 inches. Either way, plan a 30-inch opening.
The 30-inch range is the most common size in home kitchens, and it has the most models to choose from. Lily Ann carries 30-inch Forno ranges in gas, dual fuel, electric and induction. The next most common step up is 36 inches, which adds a burner and a bigger oven.
A 36-inch stove is 36 inches wide and needs a 36-inch opening. The Forno Galiano 36 gas range, for example, is 36 inches wide, 28.9 inches deep with the handle and about 37.7 inches tall at the backguard, with the cooktop at 36 inches. It has six burners and a 5.36 cubic foot oven.
Yes. A 30-inch opening is what a 30-inch range is designed for. Forno's cutout sheets list the opening for a 30-inch model as exactly 30 inches. Measure your opening at the counter and near the floor, and use the smaller number; if a wall or cabinet has shifted and the opening is under 30 inches, the range may not go in.
Get a 36-inch range if you cook for a crowd often and have the wall space; get a 30-inch if space is tight or you'd rather keep the counter. The 36-inch model adds a burner and a bigger oven, but it takes 6 inches away from the base cabinets beside it. Check that you'll still have 12 to 15 inches of counter on each side, as the NKBA guidelines recommend.
No. Thirty inches is the standard, but ranges also come in 20 and 24 inches for small kitchens and 36, 48 and 60 inches for large ones. Lily Ann sells Forno ranges in all six widths.
You need a 30-inch-wide opening with the counter at about 36 inches. Forno's cutout sheets also ask for at least 30 inches from the cooktop to a cabinet above, and wall cabinets on either side at least 18 inches above the counter and no deeper than 13 inches. The NKBA also recommends 12 inches of counter on one side of the range and 15 inches on the other.
Some 30-inch stoves are just under 30 inches wide, which is why you'll see numbers like 29 7/8 on spec sheets. Forno's 30-inch Donatello slide-in, for example, measures just under 30 inches on its drawings. They're still sold as 30-inch ranges and still need a 30-inch opening.
The Forno ranges we sell don't come in 28 inches; the sizes below 30 are 20 and 24 inches. If you have an odd opening of about 28 inches, one option is a 24-inch range with a filler strip on each side, cut to match your cabinets. Check the range's cutout sheet first, since some ranges need specific side clearances.









Comments