


The most common standard shower size is 36 x 36 inches. Building code allows a shower as small as 30 x 30 inches, which is 900 square inches with no side under 30 inches (IRC P2708.1). Alcove showers that replace a tub usually measure 30 or 32 by 60 inches, and a comfortable walk-in shower starts at about 48 x 36 inches.
- Most common size: 36 x 36 inches for a square shower stall.
- Code minimum: 30 x 30 inches, or 900 square inches with no side under 30 inches (IRC P2708.1).
- Alcove and tub-to-shower: 36 x 48 inches, or 30, 32 or 36 by 60 inches to reuse a 60-inch tub space.
- Walk-in: at least 48 x 36 inches; a doorless walk-in works best 42 to 48 inches deep.
- Two people or curbless: 60 x 36 inches and up; ADA roll-in showers start at 30 x 60 inches.
- Around the shower: a 22-inch minimum opening, 24 inches of clear floor in front, and hinged doors that swing out.
- Lily Ann Cabinets sells porcelain wall and floor tile, shower faucets and bathroom vanities to finish the room.
Most people shopping for a new shower ask the same thing first: how big is a normal shower? The answer depends on the type. A square stall, a three-wall alcove, a walk-in with one glass panel and a curbless shower all run different sizes, and the building code sets one minimum for all of them.
This guide gives you a size chart for each type, the code minimum and where it comes from, and how to measure your space. Code numbers come from the International Residential Code (IRC), the model code most U.S. states and cities base their home building codes on. Comfort numbers come from the National Kitchen & Bath Association (NKBA) and This Old House. Everything was checked on September 30, 2026.
Standard Shower Sizes at a Glance
The most common standard shower size is 36 by 36 inches. The smallest a code-built shower can be is 30 by 30 inches, or 900 square inches of floor. Rectangular alcove showers usually run 36 by 48 or 36 by 60 inches, and a comfortable walk-in shower starts at about 48 by 36 inches.
| Shower type | Code minimum | Common size | Roomier size |
|---|---|---|---|
| Square stall | 30 x 30 in | 36 x 36 in | 42 x 42 or 48 x 48 in |
| Rectangular stall or alcove | 30 x 30 in (any shape with 900 sq in and a 30 in short side) | 36 x 48 in | 36 x 60 or 42 x 60 in |
| Tub-to-shower (tub-size alcove) | Same | 30 x 60 or 32 x 60 in | 36 x 60 in |
| Walk-in | Same | 48 x 36 in | 60 x 36 or 60 x 42 in |
| Two-person | Same | 60 x 36 in | 60 x 42 in or larger |
| Curbless / roll-in (ADA) | 30 x 60 in (ADA roll-in) | 36 x 60 in (ADA alternate roll-in) | Larger, with a 1/2 in threshold or less |
| Transfer shower (ADA) | Exactly 36 x 36 in inside, with a 36 in wide entry | ||
Code minimums are from IRC section P2708.1. Common and roomier sizes are from This Old House's standard shower size chart. ADA sizes are from the 2010 ADA Standards, section 608. Sizes are the finished inside of the shower, tile face to tile face.
The Code Minimum: 30 x 30 Inches and 900 Square Inches
Under the IRC, a shower must have at least 900 square inches of floor inside it, and no side can be shorter than 30 inches. A 30 x 30 inch shower is the smallest square shower that meets both rules. The entry must be at least 22 inches wide, and hinged shower doors must swing out of the shower.
Here is what the plumbing code actually says, in plain terms (IRC P2708.1 and P2708.1.1):
- 900 square inches minimum. Measured on the finished inside of the shower, from the top of the threshold up to at least 70 inches above the drain.
- 30 inches on the shortest side. Shower valves, shower heads, soap dishes and grab bars don't count against that 30 inches.
- A narrower option. A shower can be as narrow as 25 inches if it has at least 1,300 square inches of floor, for example 25 x 52 inches.
- Fold-down seats are allowed as long as the shower still has 900 square inches with the seat folded up.
- A 22-inch opening. The way in and out needs a clear finished width of at least 22 inches.
- Hinged doors open out. A hinged shower door must swing out into the bathroom, never into the shower.
Three more rules shape the space around the shower. The code wants at least 24 inches of clear floor in front of the shower entry (IRC R307.1). It wants a ceiling at least 6 feet 8 inches (80 inches) high over a 30 x 30 inch area at the shower head (IRC R305.1). And the walls must have a waterproof, nonabsorbent finish, such as tile, to at least 6 feet above the floor (IRC R307.2).
Your city or county may use a different code edition or add its own rules, so check with your local building department before you build.
Shower Stall Sizes
A shower stall is a stand-alone shower with no tub, usually square and often tucked into a corner. Stalls are the go-to for small bathrooms, guest baths and basement baths because they take the least floor.
- 30 x 30 inches: the code minimum. It fits, but most adults will bump their elbows.
- 32 x 32 inches: a little more room in the same corner.
- 36 x 36 inches: the most common size, and the size NKBA recommends as the smallest comfortable shower.
- 42 x 42 inches and up: room to turn around, step out of the spray, or add a small bench.
A neo-angle stall has an angled front with glass on two sides, so it fits into a corner and takes less walking space than a square stall. The same code minimum applies: 900 square inches, measured inside.
Alcove Shower Sizes
An alcove shower has walls on three sides and a door or curtain across the front. Many alcove showers take the place of an old bathtub, so they share the tub's footprint. A standard alcove tub is 60 inches long and 30 or 32 inches deep, which is why 30 x 60 and 32 x 60 are such common shower sizes.
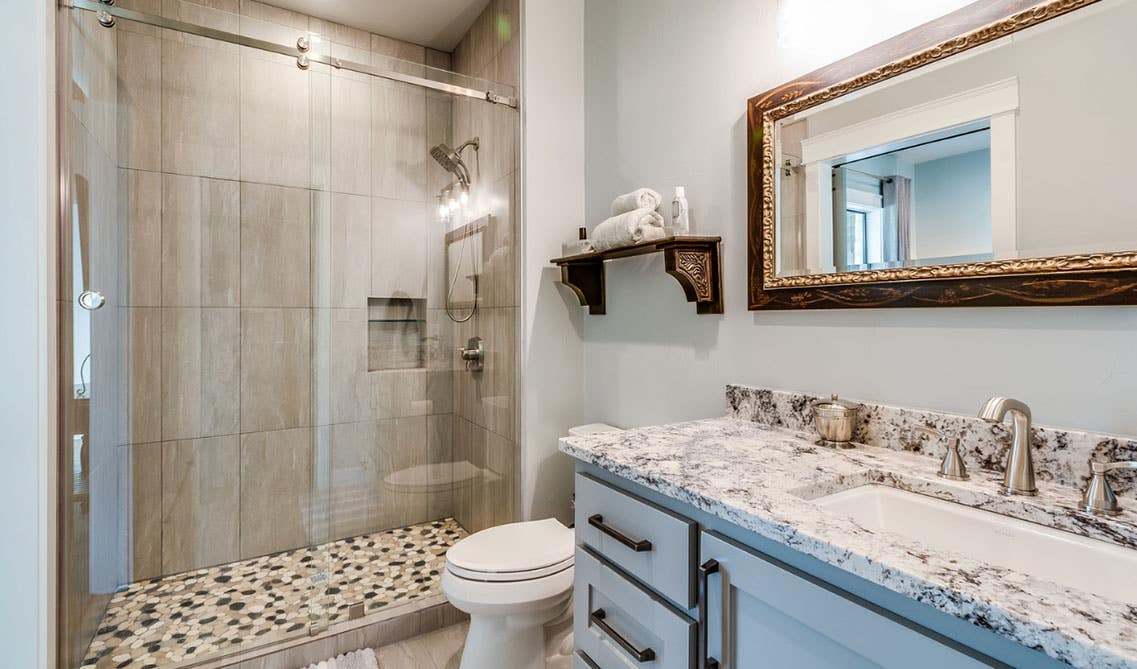
Common alcove sizes are 36 x 48 inches for a shower that fills a short wall, and 32 x 60 or 36 x 60 inches for a tub-to-shower conversion. For how an alcove shower fits into a 5x8 or 5x7 bathroom with a toilet and vanity, see our small bathroom layouts by size guide.
The width of the alcove also sets the door you can buy. A 48-inch-wide alcove, for example, fits a 48-inch sliding door. Lily Ann's JP0203-48 frameless glass shower door is listed at 48 inches wide by 75 inches tall, with a 24- to 25-inch walk-in opening and a 22-inch fixed panel. It showed as out of stock when we checked on September 30, 2026.
Walk-In Shower Dimensions
A good size for a walk-in shower is at least 48 inches wide by 36 inches deep. The smallest workable walk-in is about 36 x 36 inches. For a bench or two shower heads, go to 60 x 36 or 60 x 42 inches.
A walk-in shower has no door to open or close. Usually one fixed glass panel blocks the spray and you walk in around the open end. The same code rules apply: 900 square inches inside, 30 inches on the shortest side, and at least 22 inches of clear opening.
Without a door, water can splash out onto the bathroom floor. The fix is depth. Kohler's walk-in guide suggests making a doorless shower at least 42 to 48 inches deep, so the shower head sits well back from the opening. That is a rule of thumb from a manufacturer, not a code rule, so let your installer confirm it for your layout and shower head.

Photo: Trendey
Curbless Shower Dimensions
A curbless (zero-threshold) shower has no step up. The shower floor runs level with, or slopes down from, the bathroom floor. The code does not set a separate size for a curbless shower, so the 30 x 30 inch, 900 square inch minimum still applies. Curbless showers are usually built bigger, though, because nothing stops water from running out except the floor's slope.
If you are planning for a wheelchair or for aging in place, the ADA sizes are a useful guide even in a home, where they are not required:
- Roll-in shower: at least 30 inches wide by 60 inches deep inside, with a 60-inch-wide entry (2010 ADA Standards, 608.2.2).
- Alternate roll-in: at least 36 x 60 inches, with a 36-inch entry at one end of the long side (608.2.3).
- Transfer shower: exactly 36 x 36 inches inside, with a 36-inch-wide entry, for someone who moves from a wheelchair onto a seat (608.2.1).
NKBA also recommends keeping any threshold at the shower entry to 1/2 inch or less. Our ADA bathroom vanity guide covers the clear floor space the rest of an accessible bathroom needs.
Two-Person Shower Size
For two people, This Old House recommends at least 60 x 36 inches, and 60 x 42 inches or larger for real comfort. That gives room for two shower heads and lets each person step out of the other's spray. A built-in bench needs extra depth on top of that.

Photo: Pinterest
How to Measure Your Shower Space
Shower sizes are the finished inside of the shower, tile face to tile face. Wall board, waterproofing and tile all add thickness to the framed walls, so a framed opening shrinks once the walls are done. That's why Lily Ann's shower door listing says all measurements should be taken only after the walls are finished.
- Measure the width at the top, middle and bottom of the opening. Walls are rarely perfectly straight, so write down all three.
- Measure the depth from the back wall to the front edge of the curb or base.
- Measure the height from the top of the curb or base to where the tile stops.
- Check the math. Width times depth must be at least 900 square inches, with no side under 30 inches.
- Check the space in front. Leave at least 24 inches of clear floor in front of the entry (30 inches is more comfortable, per NKBA).
Plan the Bathroom Around the Shower
The shower is usually the biggest fixture in the room, so it goes on the plan first, then the toilet, then the vanity. Three things to check once the shower size is set:
- Clear floor in front. The 24 inches of clear floor in front of the shower can't be taken up by the vanity or the toilet. Our bathroom layouts by size guide works through this room by room, from 5x7 to 8x10.
- Door swing. A hinged shower door swings out into the room. Make sure it clears the vanity's doors and drawers and the toilet. A sliding door or a walk-in panel avoids the problem.
- Vanity size and finish. Our bathroom vanity sizes guide lists every width and depth we sell. Because a vanity next to a shower sees a lot of steam, read how to pick a cabinet finish for a humid bathroom too.
For the shower itself, Lily Ann also sells porcelain wall and floor tile and shower faucets. Tile has to reach at least 6 feet above the floor, so plan your tile order around that height. For style ideas once the size is set, see our bathroom shower ideas and our tips for designing the perfect shower.
The Takeaway
A standard shower is 36 by 36 inches, and the code minimum is 30 by 30 inches, or 900 square inches with no side under 30. Alcove showers that replace a tub run 30 or 32 by 60 inches, and a comfortable walk-in starts at 48 by 36. Measure the finished space, leave 24 inches of clear floor in front, and plan the vanity and door swing around the shower.
Planning a bathroom remodel? Get a free 3D design and our designers will lay out the shower, toilet and vanity for your exact room.
Frequently Asked Questions
Yes, for most adults. A 36 x 36 inch shower is the most common standard size, and NKBA recommends it as the smallest comfortable shower. It is 6 inches wider each way than the 30 x 30 inch code minimum, which is enough room to turn around and wash without hitting the walls. If you want a bench or two shower heads, go bigger.
No. A 3 by 3 foot shower is 36 x 36 inches, the most common shower size, and it meets code with room to spare. It can feel tight for a large adult or for anyone who needs a seat. The size that really is small is 30 x 30 inches, the code minimum.
Yes. A 3 x 5 foot shower is 36 x 60 inches, the size of a standard alcove bathtub space, and it's roomy for one person. This Old House lists 36 x 60 inches as a spacious size for a tub-to-shower conversion. It also leaves room for a small bench at one end.
36 x 36 inches is the most common standard shower size. For showers that replace a tub, 30 x 60 and 32 x 60 inches are just as common, because they reuse the standard 60-inch alcove. Walk-in showers most often start at 48 x 36 inches.
At least 60 x 36 inches, and 60 x 42 inches or larger for real comfort. That leaves room for two shower heads and lets each person step out of the other's spray. Add depth if you also want a built-in bench.
A good size for a walk-in shower is at least 48 inches wide by 36 inches deep. The smallest workable walk-in is about 36 x 36 inches, and 60 x 36 or 60 x 42 inches gives room for a bench. Every walk-in still has to meet the code minimum of 900 square inches with no side under 30 inches.
It meets code, but it's tight. The IRC's minimum shower is 30 inches on its shortest side with 900 square inches of floor, so a 30-inch-wide shower is legal only if it is at least 30 inches deep too. Most people find 36 inches the smallest comfortable width. A narrow walk-in with no door also lets more water splash out, so it usually needs more depth.
Kohler's walk-in guide suggests a doorless shower at least 42 to 48 inches deep, so the shower head sits well back from the opening and less water escapes. The code doesn't set a separate size for a doorless shower: it still needs 900 square inches and a 30-inch shortest side. A fixed glass panel and a floor that slopes to the drain also help keep water in.
The opening into a shower must be at least 22 inches wide, clear and unobstructed, under IRC P2708.1.1. That applies to a walk-in's open end as much as to a door. Most walk-ins leave a wider opening than that, and you also need 24 inches of clear floor in front of it.
You need the shower itself, at least 36 x 36 inches for comfort, plus at least 24 inches of clear floor in front of the entry by code (NKBA recommends 30). So a 48 x 36 inch walk-in takes about 48 inches of wall and at least 60 inches of depth once you count the clear floor. Our small bathroom layouts guide shows how that fits with a toilet and vanity.











Comments