


A standard interior door is 80 inches tall (6'8"), 30 or 32 inches wide, and 1-3/8 inches thick. Closets and half baths often use 24- to 28-inch doors, and hallways or wheelchair routes use 34 to 36 inches. For a prehung door, frame a rough opening about 2 inches wider than the door and 82-1/2 inches tall, so a 30-inch door needs 32" x 82-1/2".
- Standard size: 80" tall (6'8") and 30" or 32" wide, 1-3/8" thick (Fine Homebuilding).
- By room: 30"–32" for bedrooms and baths; 24"–28" for closets and half baths; 34"–36" for hallways and wheelchair access.
- Rough opening: door width + 2", and 82-1/2" tall for an 80" prehung door (Mastercraft's chart). A 30" door needs 32" x 82-1/2".
- Jamb width: 4-9/16" for a 2x4 wall, 6-9/16" for a 2x6 wall (drywall on both sides).
- Clear width is smaller than the door: the open door and stop use part of the opening. The IRC's 32" minimum applies only to the home's main exit door.
- Lily Ann Cabinets doesn't list interior doors, but carries the trim and hardware to finish one: primed door casing, headers, and passage and privacy levers (local orders only, September 30, 2026).
Replacing a bedroom door, framing a new closet or planning a remodel all start with the same question: what size is a standard interior door? Most homes use a handful of sizes, and once you know them, the only real trick is knowing which of three numbers you're looking at: the door, the rough opening in the wall, or the jamb that fills the wall's thickness.
This guide gives you all three. Every size below comes from a named source: a door maker's own rough opening chart, a builder's reference from Fine Homebuilding, or the code text itself. Where the sources differ, we say so.
What Is the Standard Interior Door Size?
The standard interior door in U.S. homes is 80 inches tall (6'8") and 30 or 32 inches wide (2'6" or 2'8"), and 1-3/8 inches thick. Narrower doors, 24 to 28 inches, are common for closets and half baths. Wider doors, 34 to 36 inches, suit busy hallways and wheelchair or walker access. A prehung 30-inch door needs a rough opening of about 32" x 82-1/2".
Those numbers come from Fine Homebuilding's guide to ordering doors (the widths, height and thickness) and from Mastercraft's interior rough opening chart (the opening). Window and door maker Milgard gives the same answer for bedrooms and bathrooms: 30 to 32 inches wide and 80 inches tall.
Interior Door Size Chart
Use this chart as a starting point, then check the spec sheet for the door you're buying. Door sizes step up in 2-inch widths.
| Where the door goes | Common widths | Height | Source |
|---|---|---|---|
| Bedrooms and most rooms | 30" or 32" (2'6" or 2'8") | 80" (6'8") | Fine Homebuilding; Milgard |
| Busy hallways, wheelchair or walker access | 34" or 36" (2'10" or 3'0") | 80" | Fine Homebuilding |
| Bathrooms | 30" to 32" in newer homes; narrower in older homes | 80" | Milgard |
| Half baths and closets | 24" to 28" (2'0" to 2'4") | 80" | Fine Homebuilding |
| Linen closets | 16" to 22" (1'4" to 1'10") | 80" | Fine Homebuilding |
| Tall doors (high ceilings) | Same widths | 84" or 96" (7' or 8') | Milgard |
| Older homes (1940s and earlier) | Varies | Sometimes 84" (7') | Fine Homebuilding |
| Thickness | 1-3/8" (exterior doors are 1-3/4") | Fine Homebuilding | |
How door sizes are written: width comes first, in feet and inches. A "2868" door is 2'8" wide by 6'8" tall, or 32" x 80". You'll see this shorthand on labels and in stores.
Standard Interior Door Widths
- 24 inches: closets, pantries and small half baths.
- 28 inches: half baths, closets and tight spots where a wider door won't swing.
- 30 inches: a standard bedroom and bathroom door.
- 32 inches: the other standard width, and a roomier choice for main rooms.
- 34 and 36 inches: doors off busy hallways, and wherever someone needs room for a wheelchair or walker.
Fine Homebuilding notes that interior doors can also be special-ordered 3'6" (42") wide. If you're replacing a door, match the old width. If you're framing a new wall, a wider door is easier to move furniture through and leaves room for a wheelchair or walker.
Standard Interior Door Height
The standard height is 80 inches (6'8") for interior and exterior doors in newer houses. Milgard says 84-inch and 96-inch doors are common in modern homes with high ceilings. Fine Homebuilding adds that houses from the 1940s and earlier sometimes have 7-foot doors, so that size is still easy to find. Measure before you assume.
Interior Door Thickness
Interior doors are 1-3/8 inches thick; exterior doors are 1-3/4 inches. Thickness matters for hardware and hinges. According to Fine Homebuilding, a hollow-core or light solid-wood door up to 1-3/8 inches thick can hang on two 3-1/2" hinges, while heavier doors and all 1-3/4" solid doors need at least three 4" hinges.
Interior Door Rough Opening Chart
A rough opening is the framed hole in the wall, measured stud to stud and floor to header with the old door and jamb removed. For a prehung interior door, it is usually 2 inches wider than the door and 82-1/2 inches tall for an 80-inch door. A 30" x 80" door needs a 32" x 82-1/2" rough opening.
These are the sizes in Mastercraft's interior rough opening chart (revised April 2019), for single prehung interior doors:
| Door width | Rough opening width | Rough opening height |
|---|---|---|
| 18" | 20" | 82-1/2" |
| 24" | 26" | 82-1/2" |
| 28" | 30" | 82-1/2" |
| 30" | 32" | 82-1/2" |
| 32" | 34" | 82-1/2" |
| 34" | 36" | 82-1/2" |
| 36" | 38" | 82-1/2" |
For a pair of prehung doors, the same chart adds 2 inches to the total width, or 2-1/2 inches if the pair has an astragal (the strip where the two doors meet). A 60-inch pair, for example, needs 62" without an astragal and 62-1/2" with one, still 82-1/2" tall.
Not every builder uses exactly these numbers. In a Fine Homebuilding forum thread on rough openings, framers describe adding 2, 2-1/2 or 3 inches to the door size, and the most practical advice in the thread is to check the maker's specifications. Our editorial take: frame to the spec sheet of the door you'll actually hang, and if you don't have it yet, Mastercraft's 2-inch rule above is a reasonable default.
Exterior doors have their own numbers. Lily Ann's own 36" x 80" prehung entry doors, for example, list a 38" x 82" rough opening. See our standard exterior door size guide for front doors.
How to Measure a Rough Opening
Masonite's measuring guide gives a simple method for a prehung interior door:
- Take off the casing (the trim around the door) on one side to see the framing.
- Measure the width three times: across the top, middle and bottom, stud to stud. Write down the smallest number, to the nearest 1/16 inch.
- Measure the height three times: from the finished floor (or carpet) up to the bottom of the header, on both sides and in the middle. Again, use the smallest number.
- Measure the wall thickness from one wall face to the other. That's your jamb width, covered next.
One thing to watch: Masonite measures the height from the finished floor, while Mastercraft's chart doesn't say whether its 82-1/2" is from the subfloor or the finished floor. If you're framing before the flooring goes in, confirm with the door's maker how much room to leave for it.
Door Jamb Size: Widths for 2x4 and 2x6 Walls
A door jamb must be as wide as the finished wall is thick. For a standard 2x4 wall with 1/2-inch drywall on both sides, the jamb is 4-9/16 inches wide. For a 2x6 wall, it's 6-9/16 inches. Masonite also lists 5-1/4 inches as a common jamb size.
| Wall | Stud's actual width | Plus 1/2" drywall both sides | Standard jamb width |
|---|---|---|---|
| 2x4 wall | 3-1/2" | 4-1/2" | 4-9/16" |
| 2x6 wall | 5-1/2" | 6-1/2" | 6-9/16" |
Source: Fine Homebuilding, which notes the 4-9/16" jamb leaves 1/16 inch to spare on a 2x4 wall. Interior jambs are usually made from 3/4-inch-thick stock.
When the standard jamb won't fit. Old houses with full-size lumber and plaster, or walls covered in 5/8-inch drywall, are thicker than the standard. Fine Homebuilding lists three fixes:
- Jamb extensions added to a standard jamb to make it wider.
- Custom-milled jambs made to your wall's exact width.
- Split jambs, two interlocking halves that adjust to the wall.
Clear Width, Code and Accessibility
A door's size is not the same as the space you can walk through. With the door open, the door's own thickness and the stop on the jamb take up part of the opening. That's why codes measure clear width: from the face of the open door to the stop, with the door open 90 degrees.
- Building code (IRC). Section R311.2 of the 2021 International Residential Code requires 32 inches of clear width and 78 inches of clear height for a home's one required exit door. It also says other doors don't have to meet those minimums. Your local code can add rules, so check with your building department before you change an opening.
- Accessibility. The 2010 ADA Standards (section 404.2.3) call for a clear width of at least 32 inches. Those rules cover public buildings, not most private homes, but they're a good target for any door someone will use with a wheelchair.
- Bathrooms. Our small bathroom layouts guide covers the NKBA's 32-inch clear-opening recommendation, and what to do when the door swing hits the toilet or vanity.
Our take (editorial): because the door and stop use up part of the opening, a 32-inch door gives less than 32 inches of clear width. If you need a true 32 inches for a wheelchair, plan on a wider door and check the clear width on the spec sheet.
Prehung, Slab or Barn Door?
Once you know the size, you still have to decide how to buy it. A prehung door comes already hung in its jamb, sized to the rough opening. A slab is only the door, sized to fit a jamb you already have. Our prehung vs. slab door guide explains which to pick. If a hinged door won't have room to swing, a sliding door is the other option; see barn door sizes and types for how to size one. Lily Ann's knotty pine barn door is 37" wide, 84" tall and 1-3/8" thick, unfinished (local orders only).
Ordering a prehung door also means choosing which side the hinges go on. That's called the door's handing, and every prehung door is ordered one way or the other.
Doors Next to Cabinets
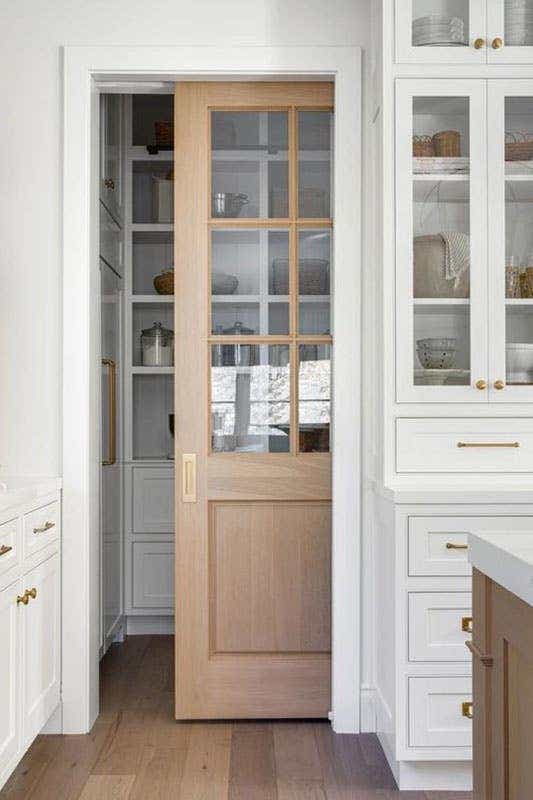
Doorways and cabinets meet more often than you'd think: a pantry door beside the refrigerator, a laundry door next to a wall of cabinets, a bathroom door beside the vanity. Two things to plan for:
- The casing and the swing. The trim around a door takes up wall space. Lily Ann's primed MDF door casing, for example, is 3-1/2 inches wide. A cabinet run that ends at a doorway has to stop short of that trim, and the door has to swing without hitting a cabinet door or handle. A filler strip closes the gap between the last cabinet and the trim; see our guide to cabinet filler strips.
- Getting tall cabinets through the door. A standard interior door is 80 inches tall, but a tall pantry or utility cabinet can be taller than that. Lily Ann's Colorado White Shaker utility cabinet, for example, is 84" tall and 24" deep. An assembled one has to be tipped to get through a standard doorway. A ready-to-assemble (flat-pack) cabinet comes in boxes and is built in the room.
Finishing the Doorway: Trim and Hardware
Lily Ann doesn't currently list interior hinged doors; on September 30, 2026, our Doors & Millwork section held door locks, headers, trim, stair parts and one barn door, and a site search for interior prehung doors returned no results. What we do carry for the inside of a doorway, all local orders only (pickup at our Adrian, MI or Clearwater, FL showroom, or local delivery):
- Primed MDF door and window casing, 3-1/2" wide, 5/8" thick, in 16-foot lengths (in stock September 30, 2026).
- Primed door headers in Shaker and traditional styles, 38", 44" and 80" long, to cap the top of a doorway.
- A passage door lever for rooms that don't lock, and a privacy door lever for bedrooms and baths, both satin nickel (in stock September 30, 2026).

Lily Ann Cabinets: Primed MDF Door and Window Casing 3-1/2"

Lily Ann Cabinets: Passage Door Lever
Browse the full range on our doors and millwork page.
The Takeaway
A standard interior door is 80 inches tall, 1-3/8 inches thick, and 30 or 32 inches wide, with 24- to 28-inch doors for closets and half baths and 34- to 36-inch doors where you need more room. For a prehung door, frame a rough opening about 2 inches wider than the door and 82-1/2 inches tall, and match the jamb to your wall: 4-9/16" for 2x4 walls, 6-9/16" for 2x6. Measure three times, use the smallest number, and when in doubt, follow the spec sheet of the door you're buying.
Frequently Asked Questions
Yes. A 30-inch (2'6") door is one of the two standard interior door widths, along with 32 inches (2'8"). Fine Homebuilding lists both as standard, and Milgard gives 30 to 32 inches as the standard width for bedrooms and bathrooms. It's usually 80 inches tall and 1-3/8 inches thick. A prehung 30-inch door needs about a 32" x 82-1/2" rough opening.
The door itself is 36 inches wide, but the opening it needs is wider and the space you can walk through is narrower. Mastercraft's chart calls for a 38-inch rough opening for a 36-inch prehung interior door. With the door open, its thickness and the stop on the jamb take up part of the opening, so the clear width is less than 36 inches. That's why codes measure clear width from the face of the open door to the stop.
Not for a closet or half bath, where 24- to 28-inch doors are common. Fine Homebuilding lists 2'0" to 2'4" doors for half baths and closets. It is too small for anyone using a wheelchair: the ADA standard asks for 32 inches of clear width, which a 28-inch door can't give. For a bedroom or a main bathroom, a 30- or 32-inch door is the standard and easier to move furniture through.
The door slab is 32 inches wide, but nothing around it is. The rough opening for a 32-inch prehung door is 34 inches (Mastercraft's chart), and the clear walk-through width is less than 32 inches once the door is open, because the door's thickness and the stop take up part of the opening. If you need a full 32 inches of clear width, choose a wider door and check the spec sheet.
It depends on what the 32 inches is. If it's the rough opening (stud to stud, with the old jamb removed), yes: 32 inches is exactly the rough opening Mastercraft lists for a 30-inch prehung door. If 32 inches is the space between the existing jambs, that frame was built for a 32-inch door, and a 30-inch slab would leave a gap of about 2 inches. Measure with the trim off so you know which one you have.
Most interior doors are 80 inches tall and 1-3/8 inches thick. Common widths are 24, 28, 30, 32 and 36 inches: 30 and 32 for bedrooms and bathrooms, 24 to 28 for closets and half baths, and 34 to 36 for busy hallways or wheelchair access. Taller 84- and 96-inch doors are used in homes with high ceilings.
For a 32" x 80" prehung interior door, frame a rough opening of 34 inches wide by 82-1/2 inches tall, per Mastercraft's interior rough opening chart. That leaves room for the jamb and for shims to set the frame plumb and level. Check your door's spec sheet, because some makers and framers use slightly different numbers.
For a 36" x 80" prehung interior door, Mastercraft's chart gives a 38" x 82-1/2" rough opening. Exterior doors have their own specs: Lily Ann's own 36" x 80" prehung entry doors list a 38" x 82" rough opening. Always use the number on the spec sheet of the door you're buying.
A 24" x 80" prehung interior door needs a rough opening of 26 inches wide by 82-1/2 inches tall, according to Mastercraft's interior rough opening chart. That's the same 2-inch width rule used for every single door on the chart, from 18 to 36 inches.









Comments