


For most 8- and 9-foot ceilings, yes, if you want the storage: cabinets that reach the ceiling look built-in and leave no dusty ledge on top. The costs are extra boxes and trim, and a top row 8 feet or more off the floor that needs a step stool. On taller ceilings, stack a short cabinet on a standard one.
- Stacked cabinets are two boxes, not one: a standard wall cabinet with a short 12 to 18-inch stacker on top, so the run reaches the ceiling.
- The math starts at 54 inches: a 34-1/2-inch base, a typical 1-1/2-inch countertop and an 18-inch backsplash gap. That leaves 42 inches to fill on an 8-foot ceiling, 54 on 9 feet and 66 on 10 feet.
- Real combinations: one 42-inch upper fills an 8-foot ceiling; 42 plus a 12-inch stacker fills 9 feet; 42 plus an 18-inch stacker and crown fills 10 feet.
- Do not plan to the exact inch. Ceilings are rarely flat, so leave room for crown or a scribe strip, and avoid a thin sliver of wall that looks like a mistake.
- The honest downside is reach: the top row starts at 8 feet or more. Use it for seasonal things, and keep a step stool in the kitchen.
- Glass and lighting lighten the top row. Glass-front stackers turn it into display space; plan the wiring before the cabinets go up.
- Lily Ann's Grey Shaker Elite wall cabinets come 12, 15, 18, 30, 36 and 42 inches tall, all 12 inches deep, plus a 12-inch glass stacker (checked Sep 2026).
What Stacked Kitchen Cabinets Are
Stacked kitchen cabinets are two rows of wall cabinets, one on top of the other: a standard upper cabinet with a shorter cabinet, often called a stacker, set directly above it so the run reaches the ceiling. They are two separate boxes with two sets of doors, not one extra-tall cabinet, and the line between the two rows is part of the look.
The top box is usually 12 to 18 inches tall. It can match the doors below, or it can take glass doors so the top row reads lighter. You will also see the result called double-stacked, two-tier or ceiling-height cabinets. They all describe the same goal: cabinetry that goes up to the ceiling instead of stopping short of it.
Stacking is not the only way to get there. On an 8-foot ceiling, one tall wall cabinet can reach the ceiling by itself. Stacking is what you do when the ceiling is higher than the tallest standard wall cabinet can reach, or when you want the top row to look different from the row you use every day.
Should Kitchen Cabinets Go to the Ceiling?
For most kitchens with 8- or 9-foot ceilings, taking the cabinets all the way up is worth it if you want the storage and a built-in look. It is not worth it if the budget is tight, the ceiling is badly out of level, or you already know you will never climb up to use the top row.
| Cabinets to the ceiling | Leaving a gap | |
|---|---|---|
| Storage | More closed storage on the same wall | Less, but everything is in the standard uppers |
| Look | Built-in and finished | Can look unfinished unless the gap is planned |
| Dust | No ledge on top to collect dust and cooking grease | The tops of the cabinets become a shelf that needs cleaning |
| Cost | More cabinet boxes, more trim, more fitting time | Lower |
| Reach | The top row starts 8 feet or more off the floor | Nothing stored above the standard uppers |
| Uneven ceiling | A straight cabinet line shows every dip | The gap hides it |
| Small kitchen | Can feel heavy, especially in a dark finish | Feels airier |
The deciding question is usually the first row of that table. If you are short on storage, going up is one of the few ways to add it without adding floor space. If storage is fine and you mainly like the look, a planned gap with crown molding costs less and is easier to live with.
The Stacking Math Starts at 54 Inches
Every stacked layout starts from the same point: the bottom edge of the wall cabinets. Take a 34-1/2-inch base cabinet, add a typical 1-1/2-inch countertop to reach 36 inches, then add the usual 18-inch gap for the backsplash. The wall cabinets start 54 inches off the floor, and everything above that line is the space you have to fill.
Subtract 54 inches from your ceiling height and you have your working space:
- 8-foot ceiling (96 inches): 42 inches above the cabinet line.
- 9-foot ceiling (108 inches): 54 inches.
- 10-foot ceiling (120 inches): 66 inches.
The base cabinet number is real: our Grey Shaker Elite 30-inch base cabinet, for example, measures 30 inches wide, 34-1/2 inches tall and 24 inches deep. The countertop thickness and the 18-inch gap are common conventions rather than fixed rules. If your countertop is thicker, or you want the wall cabinets lower, redo the subtraction with your own numbers before you pick heights.
Real Heights: What Fills an 8, 9 or 10-Foot Ceiling
Our Grey Shaker Elite line has wall cabinets 12, 15, 18, 30, 36 and 42 inches tall, all 12 inches deep, as listed on our product pages in September 2026. These are the combinations that land at, or just under, each common ceiling height once the wall cabinets start at 54 inches.
| Ceiling | Space above 54 in. | Wall cabinet | Stacker on top | Left for crown or trim |
|---|---|---|---|---|
| 8 ft | 42 in. | 42 in. | None | 0 in. (touches the ceiling) |
| 8 ft | 42 in. | 36 in. | None | 6 in. |
| 8 ft | 42 in. | 30 in. | None | 12 in. (the classic gap) |
| 9 ft | 54 in. | 42 in. | None | 12 in. |
| 9 ft | 54 in. | 42 in. | 12 in. | 0 in. (touches the ceiling) |
| 9 ft | 54 in. | 36 in. | 15 in. | 3 in. |
| 9 ft | 54 in. | 36 in. | 12 in. glass | 6 in. |
| 10 ft | 66 in. | 42 in. | 18 in. | 6 in. |
| 10 ft | 66 in. | 42 in. | 15 in. | 9 in. |
| 10 ft | 66 in. | 36 in. | 30 in. | 0 in. (a second full row) |
The cabinets in that table, all 30 inches wide: 42-inch, 36-inch and 30-inch wall cabinets, and 18-inch, 15-inch and 12-inch stackers. The full range of widths and heights is on the Grey Shaker Elite wall cabinets page. Other collections carry their own set of heights, and not every collection has every size, so check the wall-cabinet page for the door style you like before you settle on a plan.
Three things the table does not show:
- Zero is not a target. Ceilings are rarely perfectly flat or level, especially in older homes. A combination that meets the ceiling to the inch leaves nothing to absorb a dip, so most layouts finish slightly short and let a thin scribe strip or crown molding close the last bit.
- Crown uses part of the leftover space. Our Grey Shaker Elite crowns are listed at 4-5/16 inches (large angle crown) and 3 inches (small angle crown). How much of that height a crown actually takes up depends on how it is mounted, so treat those numbers as the most it could use and confirm before you order.
- A gap of an inch or two looks like a mistake. From the floor, a thin sliver of wall between the crown and the ceiling reads as a measuring error. Close it with trim, or leave a gap big enough that it clearly looks planned.
Can You Put 42-Inch Cabinets on an 8-Foot Ceiling?
Yes, and the numbers meet exactly: a 36-inch counter, plus an 18-inch gap, plus a 42-inch wall cabinet, is 96 inches, which is 8 feet. The catch is that it leaves no room for crown molding and no allowance for a ceiling that dips.
There are two clean ways to handle it. Finish the 42s with a thin scribe molding cut to follow the ceiling line, or step down to 36-inch uppers and use the 6 inches above them for crown. If you want the full-height look and your ceiling is flat, the 42s are the simpler route. If the ceiling wanders, the 36s with crown will hide it better.
Some people lower the cabinet line a little to fit crown on top of 42-inch uppers. That works, but it brings the bottom of the cabinets closer to the counter. Check that your coffee maker, stand mixer and anything else tall you keep on the counter still fits underneath.
9-Foot and 10-Foot Ceilings: Where Stacking Earns Its Keep
Above 8 feet, a single row of the tallest standard wall cabinets no longer reaches the ceiling, so you either stack a shorter row on top or accept a gap. On a 9-foot ceiling, a 12-inch stacker on a 42-inch wall cabinet fills the space. On a 10-foot ceiling, it takes an 18-inch stacker plus crown.
Choosing between the options in the table is mostly about proportion. A tall main row with a short stacker, such as 42 plus 12, keeps the everyday cabinets generous and makes the top row a clear accent. A shorter main row with a taller stacker, such as 36 plus 15, brings the everyday shelves a little lower and gives the top row more presence.
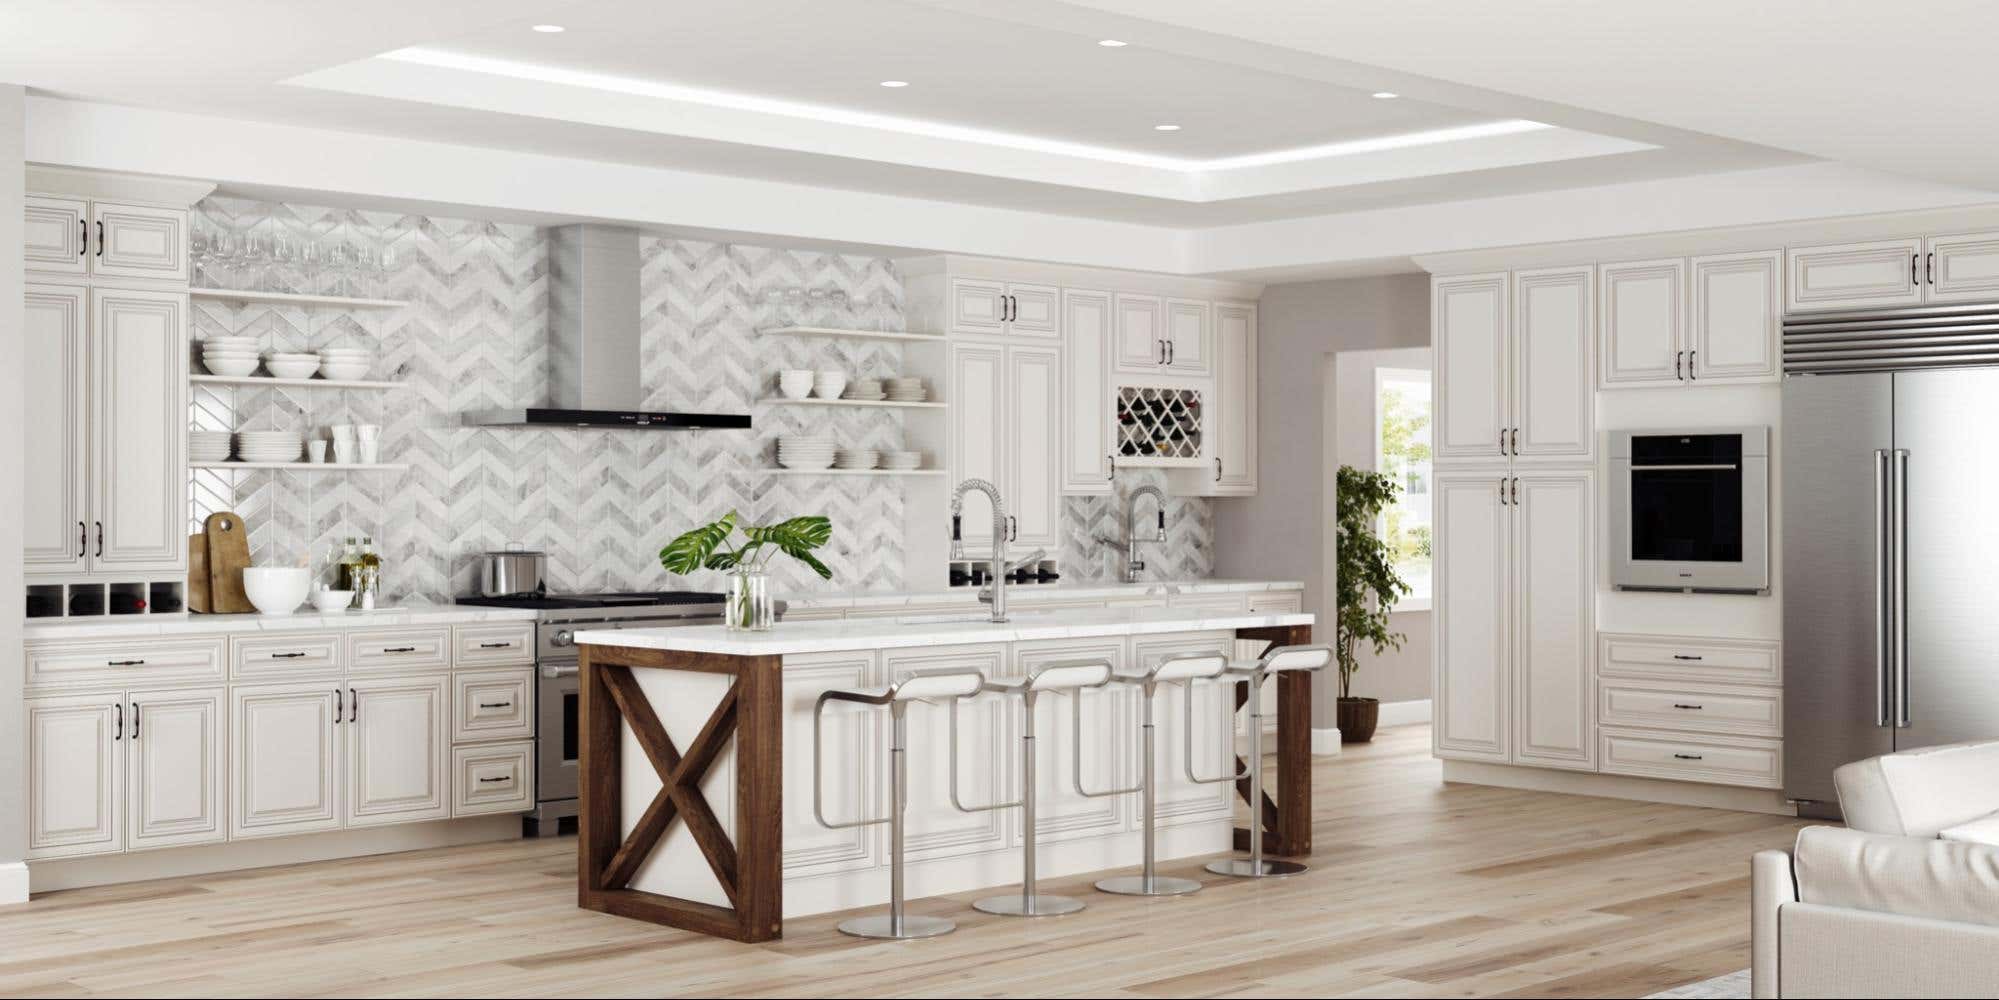
A useful rule of proportion is to keep the top row clearly shorter than the row below it. When the two rows get close in height, as with the 36-plus-30 option, the wall stops reading as cabinets with an accent row and starts reading as two equal bands, which can make a narrow kitchen feel like it is leaning in. For other ideas at that height, see our guide to updating kitchen cabinets with 10-foot ceilings.
Glass-Front Stackers and Lighting
Glass doors are the most common way to finish a stacked top row, because they turn a heavy band of wood into a display shelf. The trade-offs are that everything inside is on show and the glass needs cleaning, which is a real consideration when it sits 8 feet or more off the floor.

In our Grey Shaker Elite line, the 30 x 12-inch glass door wall cabinet is made for this job; our product pages call it a 12-inch glass stacker. It has the same 12-inch depth as the wall cabinets below it, so the fronts line up. Check the product page for exactly what comes with the glass door before you order.
Lighting is what makes glass stackers work at night. We sell a 7-inch LED glass-door cabinet light made for mounting upright inside a 12-inch glass stacker, one on each side, and a 26-inch linkable LED light sized for a 30-inch-wide cabinet, which its product page describes for mounting underneath or on top of a cabinet. Cables and the power supply are sold separately, so plan the wiring before the cabinets go up, not after.
Finishing the Top: Crown, Scribe or a Planned Gap
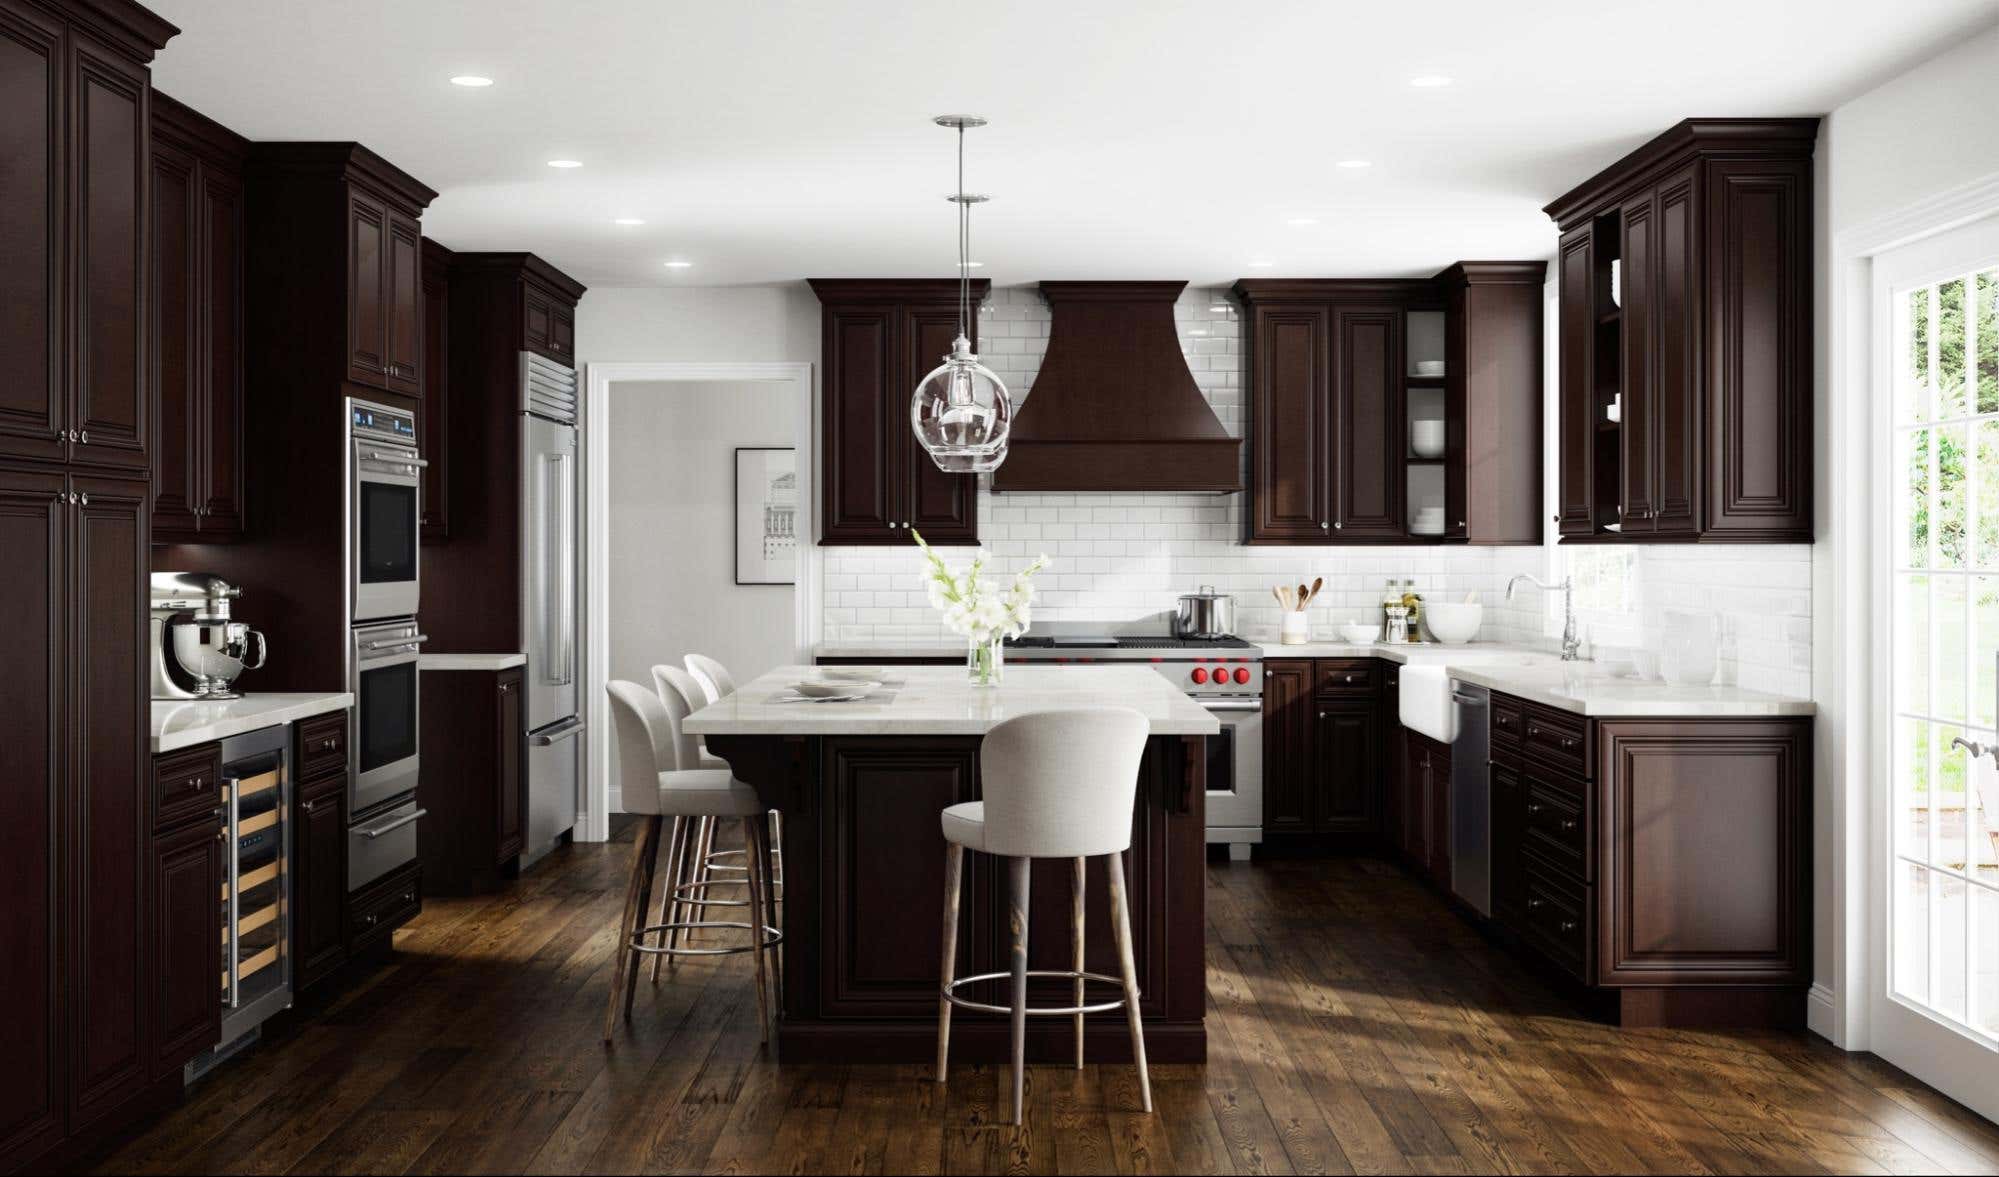
However you reach the ceiling, the last inch needs a finish. Crown molding is the traditional choice and suits shaker and raised-panel doors. A thin scribe strip suits a cleaner look or a space too tight for crown. A deliberate gap of several inches is a finish too, as long as it is planned rather than left over.
- Crown molding. It sits on top of the cabinets and covers the join. In our Grey Shaker Elite line, the large angle crown molding is listed at 4-5/16 inches tall and the small angle crown molding at 3 inches, both in 96-inch lengths. For style ideas, see our kitchen cabinet crown molding ideas, and for the carpentry, how to install crown molding.
- Scribe molding. A thin strip cut to follow the ceiling where the cabinets meet it. It is the answer for 42-inch uppers on an 8-foot ceiling, and for any ceiling that is not level.
- A planned gap. If you stop short, make the gap deep enough to use. A few baskets or display pieces work; a crowded row of decorations becomes one more thing to dust.
- A soffit. Many older kitchens have a boxed-in soffit above the cabinets. It sometimes hides ductwork, pipes or wiring, so find out what is inside before you plan to remove it.
Reach, Step Stools and What Goes Up There
Be honest about the top row. The top of a 42-inch wall cabinet on an 8-foot ceiling is 96 inches off the floor, and an 18-inch stacker on a 10-foot ceiling finishes at 114 inches, which is 9-1/2 feet. Nobody reaches that without a step stool or a ladder, so plan the top row for things you use a few times a year.
- Good up there: holiday and seasonal dishes, large platters, backup supplies, anything you take down a few times a year.
- Not good up there: everyday plates, heavy items, and anything you would grab while cooking.
- Keep a step stool close. A folding one fits in a base cabinet or pantry, and you are far more likely to use the top row if the stool is in the kitchen.
This is also the strongest argument for glass on the top row. If you are not going to open it often, you may as well enjoy looking at it.
Staggered Heights: The In-Between Option
If a full stack feels like too much, stagger the heights instead: taller cabinets over the range or sink, shorter ones on either side, each with its own crown. It breaks up a long wall and costs less than a second row, although it does not give you the full ceiling-height look.
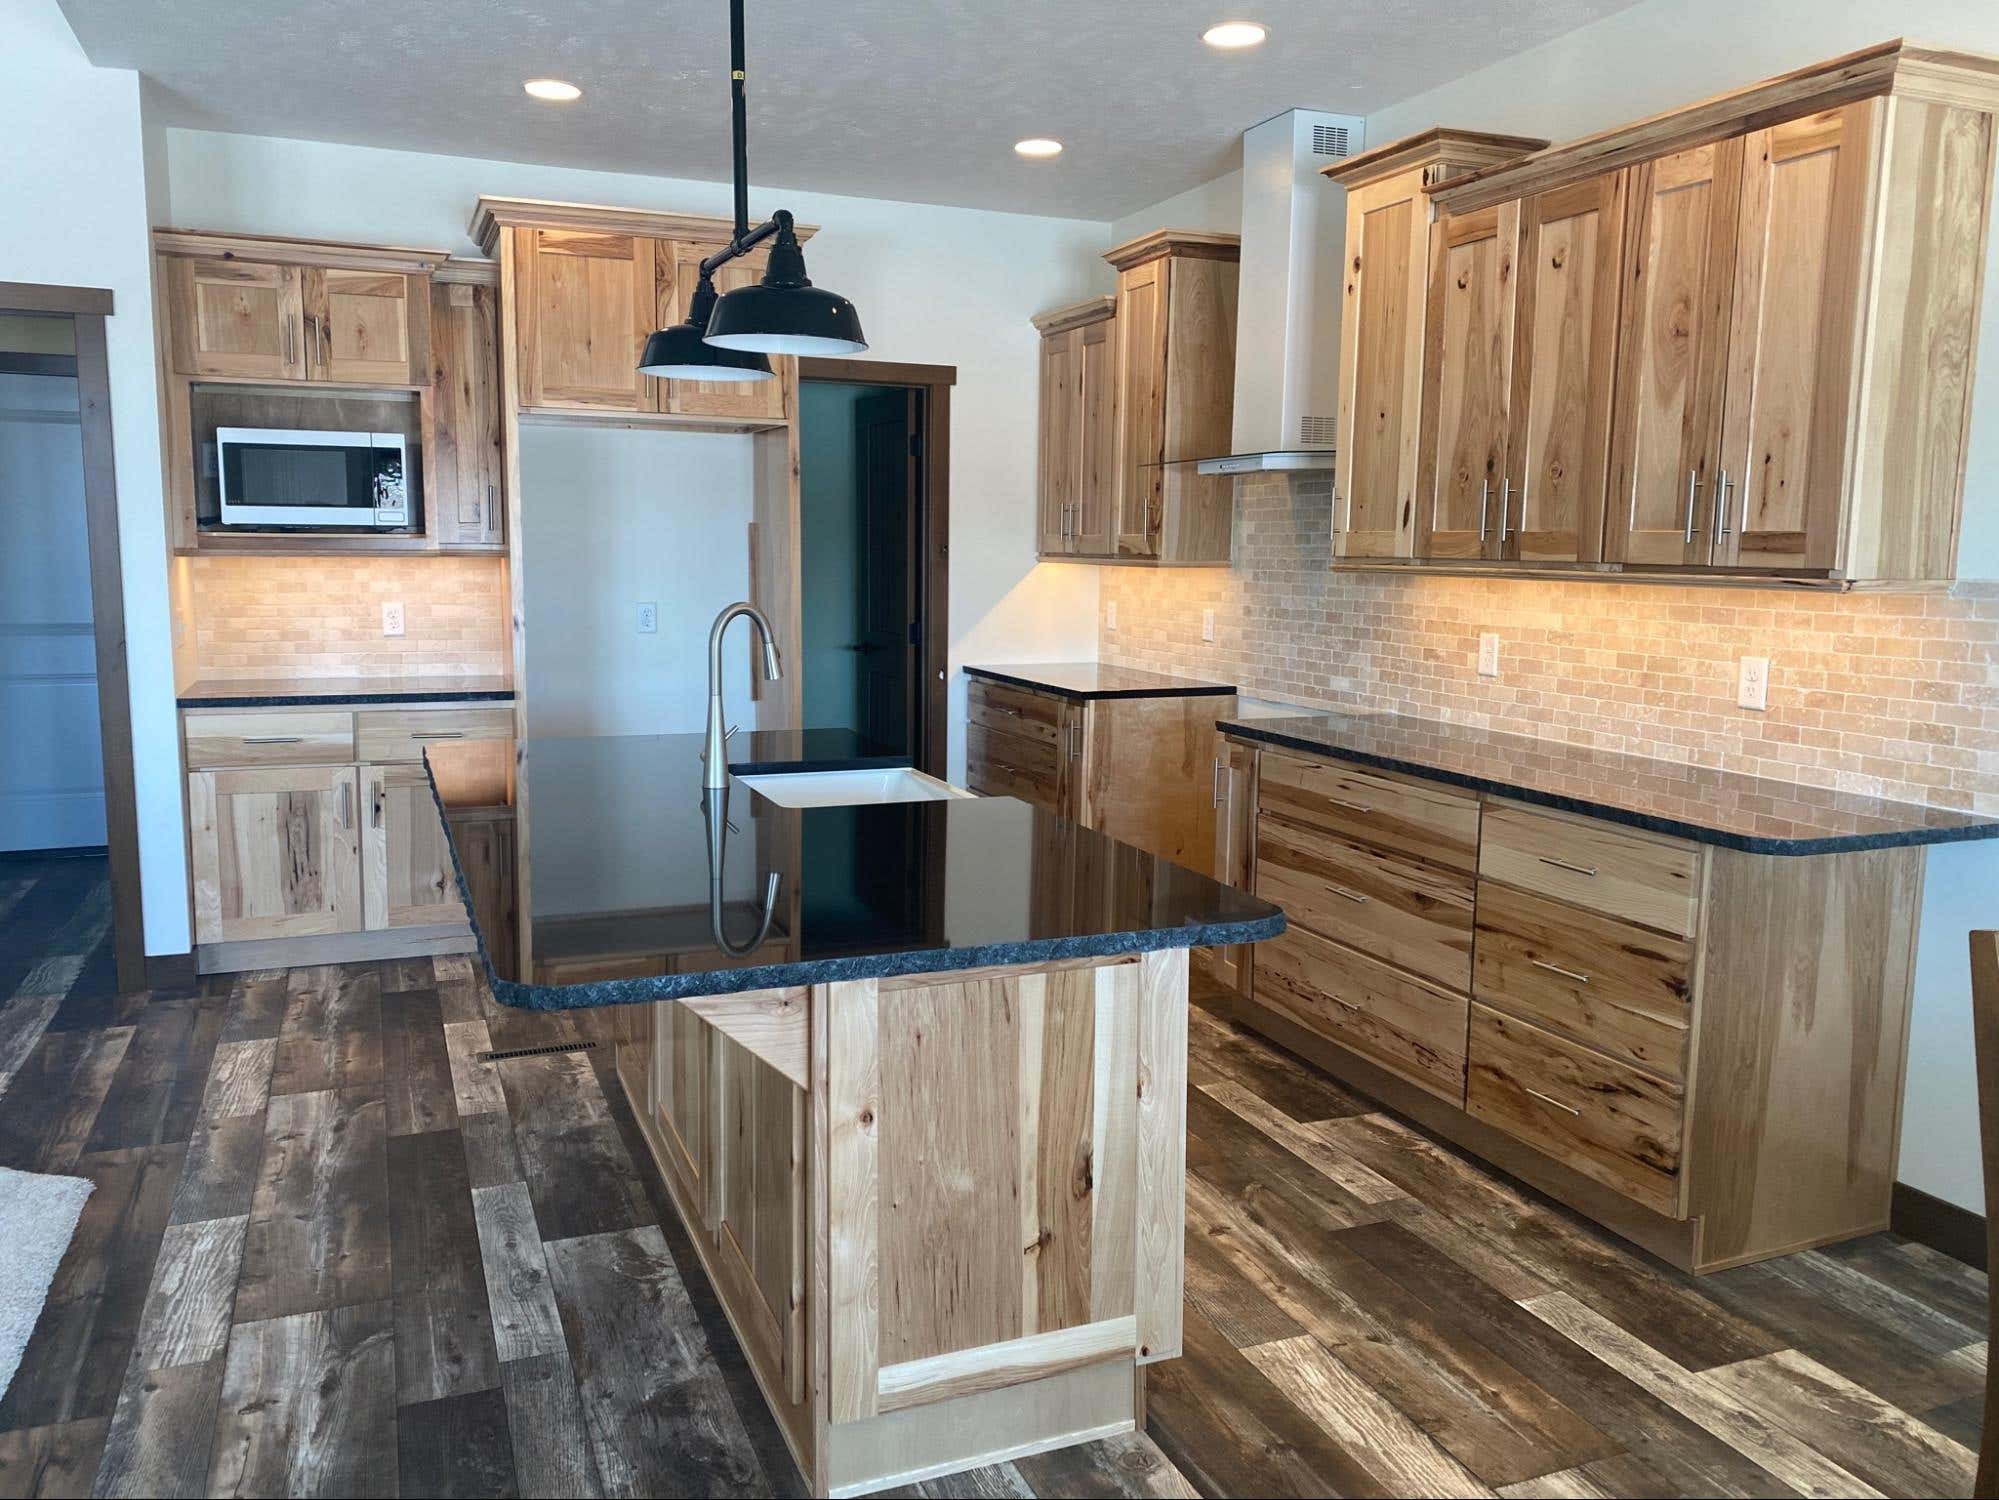
Staggering works best when the steps are clear, a few inches at least, and when they line up with something in the room, such as the range hood or a window. Small, random steps look like mistakes for the same reason a thin gap above crown does.
What It Costs Compared With Stopping Short
Going to the ceiling costs more than stopping short, because you are buying more cabinet: taller boxes or a second row, plus crown or trim and the time to fit it. We have not put a number on it here, because the difference depends on how long your wall run is and which heights you choose.
The fair way to compare is to price the same wall both ways in the same door style, for example 30-inch uppers with a gap against 42-inch uppers, or 42s on their own against 42s with 12-inch stackers. Our free 3D kitchen design can lay out both versions so you can see the difference in the room and on the order before you commit.
The Short Version
Subtract 54 inches from your ceiling height. That number is what you have to fill. On an 8-foot ceiling a single 42-inch wall cabinet does it; on 9 and 10-foot ceilings, stack a 12, 15 or 18-inch cabinet on top. Leave a little room for crown or a scribe strip, because ceilings are rarely flat, and put glass and lighting in the top row if you want it to feel lighter.
Then be realistic about reach. The top row is storage for things you use a few times a year, not everyday dishes. Start with the Grey Shaker Elite wall cabinet range, compare it with our guide to wall cabinets versus base cabinets, and ask for a free kitchen design before you order.









Comments