


There's no code height for a home shower valve. The common range is 38 to 48 inches above the finished shower floor, measured to the center of the valve, and many installers use about 48 inches. In a tub/shower combo, set it between the tub rim and 33 inches off the floor. A standard shower head sits about 80 inches up.
- Walk-in shower valve: 38 to 48 inches above the finished shower floor (NKBA, via Home Repair Tutor); 48 inches is a common default.
- Tub/shower valve: between the tub rim and 33 inches off the floor, with the spout 4 to 6 inches above the rim.
- Shower head: about 80 inches is standard, 72 inches the usual minimum; rain heads go higher.
- Code: no height rule. The IRC sets the valve type (pressure-balancing or thermostatic, 120°F limit), not where it goes.
- Measure from the finished floor: a shower pan, tile and thin-set can add close to 2 inches.
- Tall or short users: 38 to 42 inches for shorter people, 45 to 48 for taller; a slide-bar hand shower suits mixed heights.
- Lily Ann Cabinets shower faucet sets put the shower arm at 78 inches and use a pressure-balance valve (both in stock September 30, 2026).
A shower valve goes into the wall long before the tile does, and once the wall is closed it's hard to move. Set it too high and shorter people stretch for it. Set it too low and taller people bend over every morning. The shower head has the same problem, only higher up.
This guide gives the standard shower valve height, the standard shower head height, the heights for a tub/shower combo, and a rough-in table you can hand to your plumber. It also shows the real heights from the install sheets for Lily Ann's two shower faucet sets, checked on the live site on September 30, 2026.
What Is the Standard Shower Valve Height?
There is no single code height for a shower valve in a home. The common range is 38 to 48 inches above the finished shower floor, which Home Repair Tutor credits to the National Kitchen & Bath Association (NKBA). Many installers use about 48 inches as their default. Pick the spot in that range that suits the people who will use the shower.
A few details make that number work in real life:
- Measure from the finished floor. The valve often goes in before the shower pan and tile. Home Repair Tutor's example adds about 1-3/4 inches for a shower tray, floor tile and thin-set, so a valve meant to sit at 38 inches gets roughed in at 39-3/4 inches from the bare floor.
- Measure to the center of the valve. HomeGuide gives its heights to the center of the valve body, which is where the handle will sit.
- Think about the spray. Dimensions.com suggests keeping the controls out of the direct line of the water, so you don't get hit with cold or hot water while you adjust it.
- Check local code. The model code doesn't set a height, but a city or county can add its own rules.

Lily Ann Cabinets: Luxury S788GU1 Shower Head and Hand Shower Combo
Shower Valve Height in a Tub/Shower Combo
In a tub/shower, the valve comes down so you can reach it while sitting in the tub. Home Repair Tutor gives the NKBA range as between the rim of the tub and 33 inches off the finished floor. HomeGuide puts the valve about 28 inches above the tub floor.
Three pieces have to line up on a tub wall:
- The tub spout. HomeGuide lists 4 to 6 inches above the tub rim. Home Repair Tutor sets the spout pipe 4 inches off the tub deck so the valve trim and spout both fit.
- The valve. Above the spout, low enough to reach from the tub.
- The shower head. HomeGuide lists 72 to 80 inches above the tub floor.
If your tub spout has a built-in diverter (the pull-up knob that sends water to the shower head), check the maker's required spacing between the valve and spout before you rough in. HomeGuide flags this as the step people miss.
What Is the Standard Shower Head Height?
The standard shower head height is 80 inches (6 feet 8 inches) above the shower floor. Dimensions.com lists 80 inches as standard and 72 inches as the lowest you'd normally go. No building code sets a shower head height, so you can raise or lower it for your household.
The head hangs a little below the pipe fitting its arm screws into, so ask your plumber whether their 80 inches is measured to the fitting or to the head. A few common variations:
- Rain shower heads. These spray straight down, so they're usually set higher. Glass installer Fab Glass and Mirror suggests 85 to 90 inches, or a ceiling mount.
- Hand showers. The same source puts a hand shower bracket at 72 to 78 inches. A slide bar lets each person pick their own height.
- Accessible showers. The ADA rules call for a hand shower with a hose at least 59 inches long in covered showers (more on that below).
One number that confuses people: the building code mentions 70 inches in its shower section. That's how high the shower's minimum floor size has to carry up the walls (IRC P2708.1), not a shower head height.
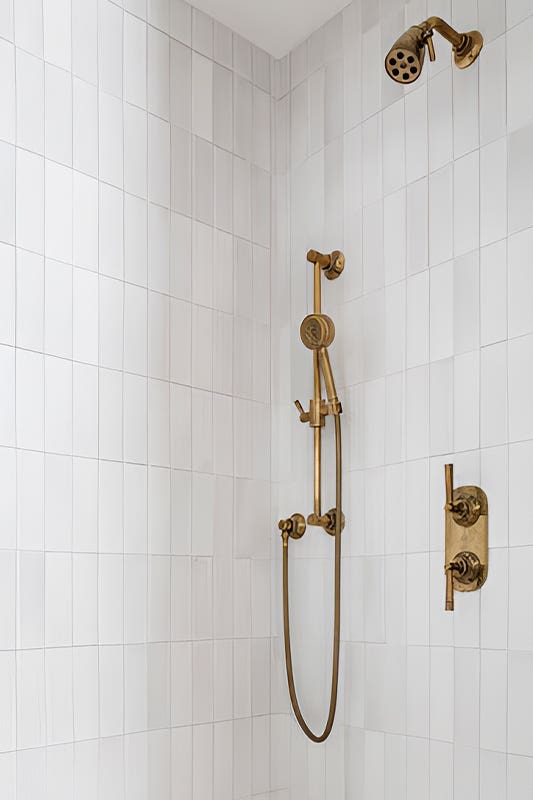
Photo: Kate Marker Interiors
Shower Valve and Head Height for Tall (and Short) Users
The ranges above exist so you can fit the shower to the people using it. Home Repair Tutor's own rule of thumb: for a 5-foot-2 homeowner, set the valve in the 38- to 42-inch part of the range. For a 6-foot-3 client, go 45 to 48 inches.
For the head, the fix for a tall household is to set the arm fitting higher than 80 inches before the wall is closed. If the wall is already finished, you have three options that don't need new plumbing:
- An adjustable or raised shower arm that lifts the head above the fitting.
- A slide bar with a hand shower, so tall and short people each set their own height.
- A rain head on a longer arm, if the ceiling allows it.
For short users and kids, the valve matters more than the head. They need to reach the handle without stepping into the spray.
Shower Rough-In Heights at a Glance
Here's a quick rough-in chart to check with your plumber. "Rough-in" means the pipes and valve body set inside the wall before tile. Heights are to the center of the fitting, from the finished floor unless noted.
| Part | Common height | Source |
|---|---|---|
| Shower valve, walk-in shower | 38" to 48" above finished shower floor; 48" is a common default | NKBA via Home Repair Tutor; HomeGuide |
| Shower valve, tub/shower combo | Between the tub rim and 33" off the floor; about 28" above the tub floor | NKBA via Home Repair Tutor; HomeGuide |
| Tub spout | 4" to 6" above the tub rim | HomeGuide |
| Separate diverter | 28" to 36" above the tub floor | HomeGuide |
| Shower head, standard | 80" (72" minimum) | Dimensions.com |
| Shower head over a tub | 72" to 80" above the tub floor | HomeGuide |
| Rain shower head | 85" to 90", or ceiling mounted | Fab Glass and Mirror |
| Accessible shower controls | 38" to 48" (transfer shower); no higher than 48" (roll-in) | 2010 ADA Standards 608.5 |
| Accessible hand shower hose | 59" long minimum | 2010 ADA Standards 608.6 |
| Waterproof wall finish | At least 6 feet above the floor | IRC R307.2 |
What the Code Says (and What It Doesn't)
People often ask for the "code height" of a shower valve. Here's what the codes actually cover:
- The International Residential Code (IRC) sets the valve type, not the height. Section P2708.4 says each shower and tub/shower valve must be pressure-balancing, thermostatic or a combination. It must also have a limit you set so the water can't come out hotter than 120°F. The IRC's shower section, which you can read on UpCodes, gives no height for the valve or the head.
- The IRC does say how high the waterproof wall goes. Section R307.2 requires a nonabsorbent finish, like tile, on the walls of a shower or above a tub with a shower head, to at least 6 feet above the floor.
- The ADA sets heights for accessible showers. The 2010 ADA Standards (608.5 and 608.6) put controls between 38 and 48 inches above the floor in a transfer shower, and no higher than 48 inches in a roll-in shower, with a hand shower on a hose at least 59 inches long. These rules cover buildings the ADA applies to, not most private homes, but they're a good guide if you're planning for aging in place.
- Your local code can add more. Your building department has the final word.
Rough-In Depth: The Wall Behind the Valve
Height isn't the only measurement. The valve body also has to sit at the right depth in the wall so the handle trim reaches the finished tile. Home Repair Tutor warns that if the depth is off, the trim kit might not fit.
A standard 2x4 wall is deep enough for a typical shower valve. The valve mounts on a wood block between the studs, and the depth is set from the stud face so the trim meets your backer board plus tile. That's why you need to know your wall build-up (backer, waterproofing, thin-set, tile) before the plumber sets the valve.
Lily Ann's install sheets show what this looks like in practice (details in the next section). They mark a maximum wall thickness at the valve, give the size of the hole to cut in the tile, and say to cut that hole about 5 mm bigger than the valve's plastic cover on every side.
Lily Ann Shower Faucet Sets: Heights from the Spec Sheets
Lily Ann sells two shower faucet sets with a concealed pressure-balance valve. Both were in stock on September 30, 2026. Each listing links a two-page specification and install sheet, and the figures below come from those sheets.
| Spec | S548W1 Shower Head and Tub Combo | S788GU1 Shower Head and Hand Shower Combo |
|---|---|---|
| What's in the set | Square shower head on a wall arm, valve with lever handle, tub spout | Square rainfall head on a wall arm, valve with lever handle, hand shower on a slide bar |
| Shower arm fitting height | 78" (1981.2 mm) above the floor | 78" (1981.2 mm) above the floor |
| Arm reach from the wall | 18-9/10" (480.7 mm) | 18-9/10" (480.7 mm) |
| Shower head size | 7-22/25" (200 mm) square | 7-22/25" (200 mm) square |
| Valve trim plate | 5-3/25" x 7-2/25" (130 x 180 mm) | 5-3/25" x 7-2/25" (130 x 180 mm) |
| Wall opening at the valve | 6-1/10" x 3-47/50" (155 x 100 mm) oval | 6-1/10" x 3-47/50" (155 x 100 mm) oval |
| Other parts | Tub spout, 7-9/50" (182.5 mm) reach | Slide bar 26-3/16" (665 mm) tall |
| Valve type | Pressure balance, with adjustable hot limit stop | Pressure balance, with adjustable hot limit stop |
| Shower head flow | 2.5 gpm at 80 psi | 2.5 gpm at 80 psi |
| Working water pressure | 20 to 125 psi | 20 to 125 psi |
| Install sheet | S548W1 spec sheet (PDF) | S788GU1 spec sheet (PDF) |
What those numbers mean. Both sheets put the shower arm fitting at 78 inches, just under the common 80-inch mark, with an arm that reaches out almost 19 inches so the square head sits over the middle of the shower. Both listings also say the sets are certified to ASME A112.18.1, one of the standards the IRC names for shower valves. Neither sheet gives a single "valve height," so set the valve inside the 38- to 48-inch range (or the tub range) for your household.
One caution on the tub spout. The drawings show the lower outlet 32 inches above the floor line, which is much higher than the usual 4 to 6 inches above a tub rim. The sheets say their pictures are diagrams only. Set the spout from your own tub's rim, and confirm with your plumber before you rough in.
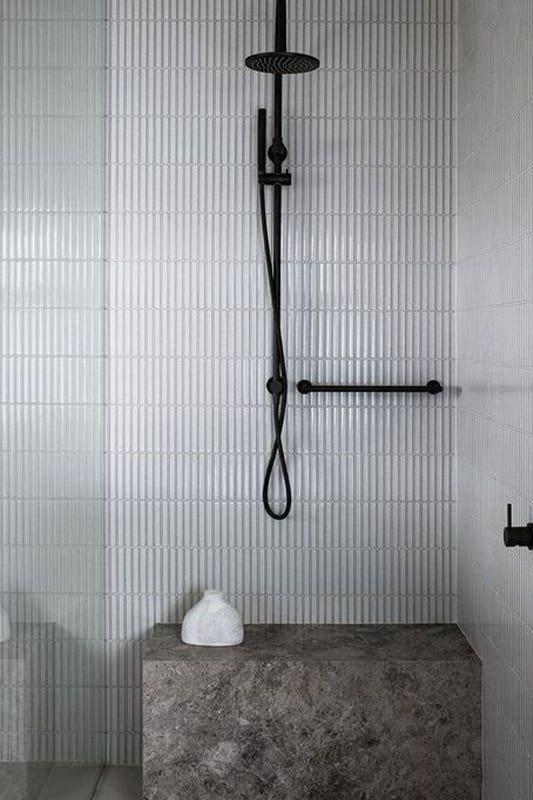
Photo: Pinterest
Common Shower Valve Height Mistakes
- Measuring from the subfloor. Measure from where the finished floor, tray or tub will be. A pan and tile can add close to 2 inches.
- Setting the valve for one person. If two people with very different heights share the shower, land in the middle of the range, or pair the valve with a slide-bar hand shower.
- Putting the valve under the spray. Place it where you can reach it before you step into the water.
- Getting the depth wrong. A valve set too deep or too shallow can leave the trim unable to seal against the tile.
- Forgetting the diverter spacing on a tub/shower with a diverter spout.
- Forgetting the 120°F limit. The IRC requires the valve's hot-water limit to be set on site. Lily Ann's sheets list an adjustable limit stop for this.
- Tiling before you test. Check the height, depth and connections before the wall is closed.
Planning the Shower Wall Around the Vanity
In many bathrooms, the shower valve, the vanity supply lines and the drain share one wet wall. Lay them out together before you frame. Once you know the valve height, you can check that the bathroom vanity height and mirror still line up on the same wall, and that the vanity's plumbing isn't in the stud bay you need for the valve. Our bathroom vanity installation guide covers the plumbing side of the vanity.
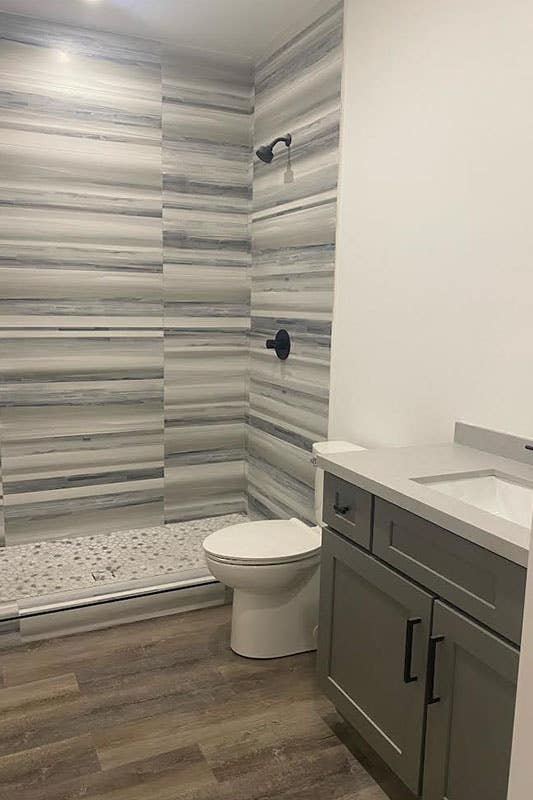
If you're doing the whole bathroom, our small bathroom layouts by size guide shows where the shower, toilet and vanity fit in common room sizes, and these bathroom shower ideas show finished looks.
The Takeaway
Set a shower valve 38 to 48 inches above the finished shower floor, lower for short users and higher for tall ones. In a tub/shower, keep it between the tub rim and 33 inches off the floor. Put a standard shower head at about 80 inches, higher for a rain head or a tall household. No building code sets either height, but the IRC does require a pressure-balancing or thermostatic valve with a 120°F limit.
Lily Ann's shower faucet sets put the shower arm at 78 inches and use a pressure-balance valve, and each comes with a spec sheet you can hand to your plumber. Remodeling the rest of the bathroom? Browse our bathroom products or get a free 3D design.
Frequently Asked Questions
For a walk-in shower, rough in the valve 38 to 48 inches above the finished shower floor, measured to the center of the valve. For a tub/shower, set it between the tub rim and 33 inches off the floor. Add the thickness of the shower pan, tile and thin-set if the valve goes in before the floor is finished.
Most shower valves sit 38 to 48 inches above the finished shower floor, and many installers use 48 inches. Go lower (38 to 42 inches) if the main users are short and higher (45 to 48 inches) if they're tall. In a tub/shower, keep it below 33 inches so you can reach it from the tub.
About 80 inches above the shower floor is the standard, and 72 inches is the usual minimum. For a tall household, set the arm fitting higher before the wall is closed. For mixed heights, add a hand shower on a slide bar so each person can set their own height.
No. The International Residential Code's shower section (P2708) covers shower size, drains, the valve type and hand showers, but it doesn't set a shower head height. The 70 inches in that section is how high the shower's minimum size has to carry, not a head height. Accessible showers under the ADA have their own rules for controls and hand showers.
The stub-out, the pipe fitting the shower arm screws into, usually goes about 80 inches above the shower floor, a bit higher for a rain head or tall users. Lily Ann's S548W1 and S788GU1 install sheets put it at 78 inches, with an arm that reaches almost 19 inches from the wall. Check your shower head's instructions, since the arm's angle changes where the head ends up.
Yes. A 2x4 wall is the usual place for a shower valve. The valve body mounts on a wood block between two studs, and its depth is set so the trim meets the finished tile. Before the plumber sets it, add up your backer board, waterproofing, thin-set and tile so the depth is right.
It depends on the valve inside. The IRC (P2708.4) requires every shower and tub/shower valve to be pressure-balancing, thermostatic or a combination, with a hot limit set at 120°F. A traditional three-handle set with separate hot and cold valves doesn't balance pressure on its own. Ask your local building department before you install or reuse one.
The big ones are measuring from the subfloor instead of the finished floor, setting the valve for only one person, putting it where the spray hits you, and getting the depth wrong so the trim won't seal. On a tub/shower, people also forget the spacing a diverter spout needs. Check height and depth before the wall is closed.
You don't need to open the wall. Swap in an adjustable or drop-style shower arm that angles the head down, or add a hand shower on a slide bar. Moving the pipe fitting itself means opening the wall and retiling, so it's usually a last resort.













Comments