


Removing the wall removes the cabinets that were on it, so the first job is counting what you lose and deciding where it goes — usually into tall cabinets on a remaining wall, or a deeper island with storage on both faces. After that the island becomes the divider, so it needs a 42-inch work aisle for one cook or 48 inches for two, about 24 inches of counter width per stool, and a 12-inch overhang for legroom. The rest is sightlines: your cabinets are now furniture in a living room, and the microwave, the bin and the end of the upper-cabinet run are all visible from the sofa.
- Count the storage first. Add up every cabinet width on the wall you want gone. That total is what you have to re-home, and it is always more than people guess.
- Clearances decide the layout: 42 in. work aisle for one cook, 48 in. for two, 36 in. for a walkway that isn't a work aisle.
- Island seating: about 24 in. of counter width per person (30 in. for wider stools), a 12–15 in. overhang, 36 in. island for counter-height stools or 42 in. for bar height.
- Where the uppers stop matters. End the run at a tall cabinet, step down to glass or shelves, and finish the exposed end with a decorative panel — the living room sees the side of that cabinet.
- Contrast the island on purpose, or run one finish everywhere. Three unrelated finishes is the thing that reads as unplanned.
- Get the wall checked by a professional. Whether it is load-bearing decides your beam, your posts and your permit — and where the posts land decides your island length.
- Lily Ann Cabinets ships ready-to-assemble kitchen cabinets nationwide, so you can order the exact run the new layout needs.
Most open-concept kitchen articles are a slideshow. Thirty-eight photos of white cabinets and a waterfall island, and not one number you can build from.
This one is about what actually changes for your cabinets when the wall between the kitchen and the living room is gone: how much storage you lose and where to get it back, how the island has to work now that it is the divider, where the upper cabinets should stop, how finishes read when two rooms are one room, and which appliances suddenly need hiding. Every clearance below comes from Lily Ann's own planning guides, and the structural part is flagged for a professional, not answered here.
What Is an Open-Concept Kitchen?
An open-concept kitchen is a kitchen with few or no full-height walls separating it from the dining and living areas, so one room does all three jobs. There is usually still a boundary — an island, a peninsula, a change in flooring or ceiling — but you can see and talk across it. In cabinet terms it means one wall of your kitchen has been traded for a sightline, and that trade has to be paid for somewhere.
You will see the same layout called an open plan, an open floor plan, or a great room. The names are interchangeable. What matters for planning is which walls are gone, because that decides how much run of cabinetry you have left.
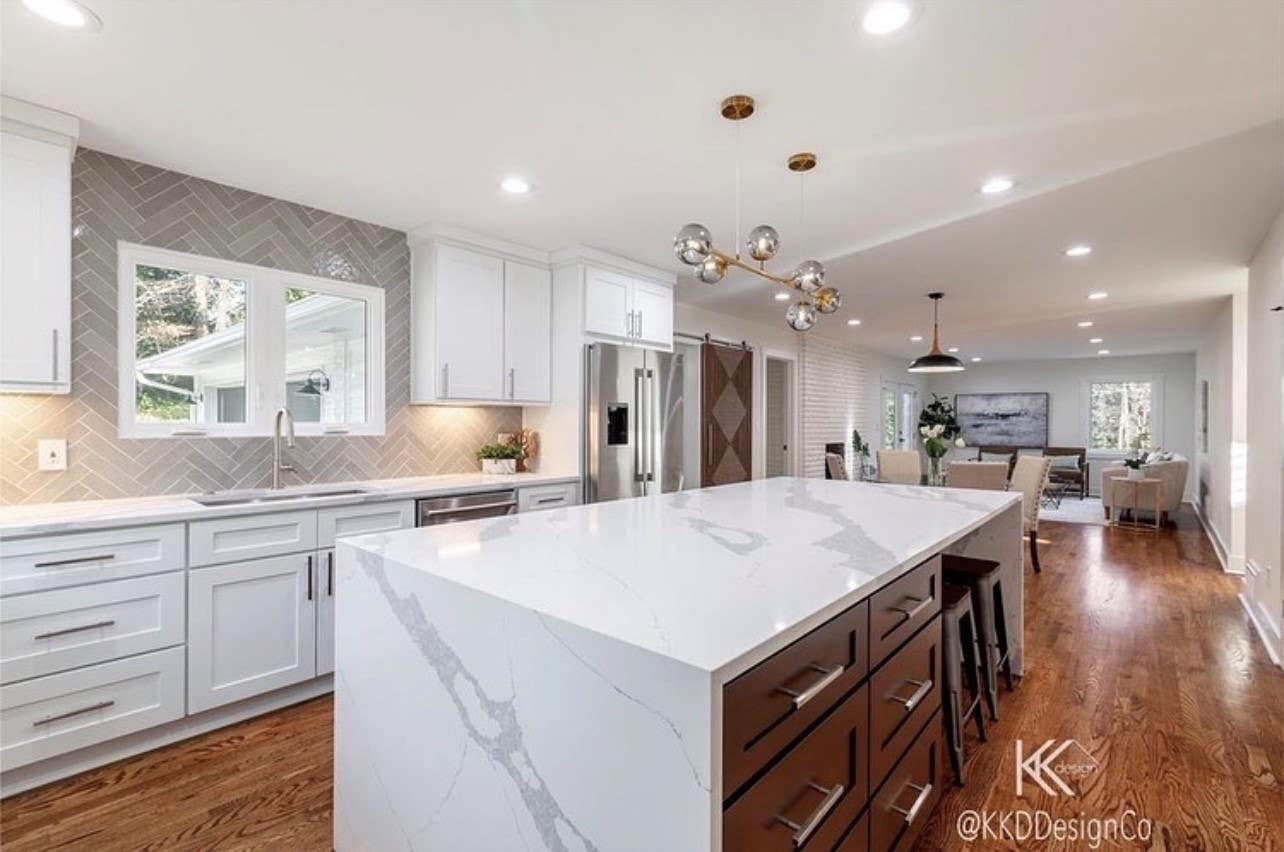
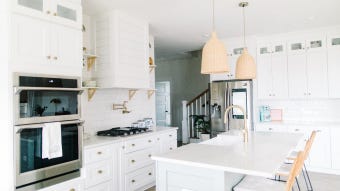
Photo: KKD Design Co. The island is the only thing between the cook and the sofa.
The Part Nobody Tells You: You Lose Cabinet Run
Taking out a wall removes the cabinets that were on it, on both sides. A 10-foot wall carrying base and wall cabinets is roughly 10 linear feet of base and 10 of upper gone — the difference between a kitchen with a pantry wall and one without. Plan where that storage goes before you plan how the room will look, because after the drywall is down it is an expensive thing to discover.
Do the arithmetic on paper first. Walk your current kitchen and write down every cabinet on the wall you want to remove, by width: a 36-inch sink base, two 30-inch wall cabinets, a 24-inch pantry. Add the widths. That total is what you have to re-home. It is almost always more than people guess, because a wall of uppers is invisible until it is missing.
Four places to put it back, in rough order of how much they hold:
- Tall cabinets on a wall you are keeping. A run of pantry and oven cabinets holds more per linear foot than base-plus-upper does, because it uses the full height. This is the single best trade.
- A deeper island, or a second row on the back of it. Two rows of base cabinets back to back give you a 48-inch-deep island with storage on both faces. Our kitchen island size guide has the depth and length maths.
- Drawers instead of doors in the bases you keep. Same footprint, far more reachable volume, because nothing hides at the back of a bottom shelf.
- A walk-in or cabinet pantry nearby. If the floor plan allows it, this is where the small-appliance overflow goes. See walk-in pantry ideas.
Fit out what is left properly. Pull-outs, drawer dividers and tray organizers from our cabinet organizers range change how much of a cabinet you can actually use, which matters far more once you have fewer of them. Planning the kitchen in zones is the fastest way to decide what belongs where.
First: Is That Wall Holding the House Up?
This is the one part of an open-concept project that is not a design decision, and it is not one we can answer for you. A wall may be carrying floor joists, a roof load or a second storey, and whether it is load-bearing depends on how your specific house was framed. It cannot be judged from a photo, from the direction of the floorboards alone, or from an article.
Have a structural engineer or a licensed contractor assess the wall before you plan cabinets around its absence. The work will normally need a building permit and an inspection; your local building department can confirm what applies where you live. Lily Ann Cabinets sells cabinetry, not structural engineering, and nothing here is an engineering opinion.
What we can tell you is what the answer costs you in cabinet terms, because it changes your layout either way:
- A dropped beam leaves a visible header across the opening. It lowers the clear height at that line, which matters if you wanted tall cabinets or a hood chimney close to it.
- A flush beam hides inside the ceiling and keeps the line clean, but it is more work and costs more.
- Posts at the ends of the opening eat run. A post where you wanted the end of an island is the difference between a 96-inch island and a 72-inch one, so find out where the posts land before you pick cabinet widths.
- A partial wall is a real option. Keeping the lower half gives you back a run of base cabinets on the kitchen side and a console surface on the living side, while still opening the sightline above.
The Island Is the New Wall
In an open plan the island does the job the wall used to do: it separates the cook from the room without blocking it. That means it has to hold storage, take seating and still leave a working aisle. Lily Ann's planning guides use 42 inches of clearance for a one-cook work aisle, 48 inches if two people cook at once, and 36 inches for any walkway that is not a work aisle.
Those three figures come from our L-shaped kitchen with island guide, which describes them as a widely-cited clearance standard commonly attributed to NKBA planning guidelines. Measure from the face of the counter or appliance to the edge of the island, not from the cabinet box.
| Situation | Minimum clearance |
|---|---|
| Work aisle, one cook | 42 in. |
| Work aisle, two cooks | 48 in. |
| General walkway (not a work aisle) | 36 in. |
Seating adds its own numbers, and this is where open plans go wrong most often, because the stools face into the living room and their pull-out space overlaps the route people walk. From our kitchen island with seating guide:
- About 24 inches of counter width per person, and up to 30 inches for wider stools. Four seats therefore need at least 96 inches — eight feet — of island length.
- A 12-inch countertop overhang is usually enough legroom, up to 15 inches for more comfort.
- A typical island is 36 inches deep, before you add the overhang.
- Counter-height seating wants a 36-inch island; bar-height wants 42 inches. Bar height puts a small screen between the kitchen clutter and the living room, which is the one thing a low island cannot do.
Our island size guide adds the room-level rule: leave 36 to 48 inches of open floor on every side, and expect the island plus its clearances to need the island's footprint plus about 72 inches in each direction.
Where the Upper Cabinets Stop
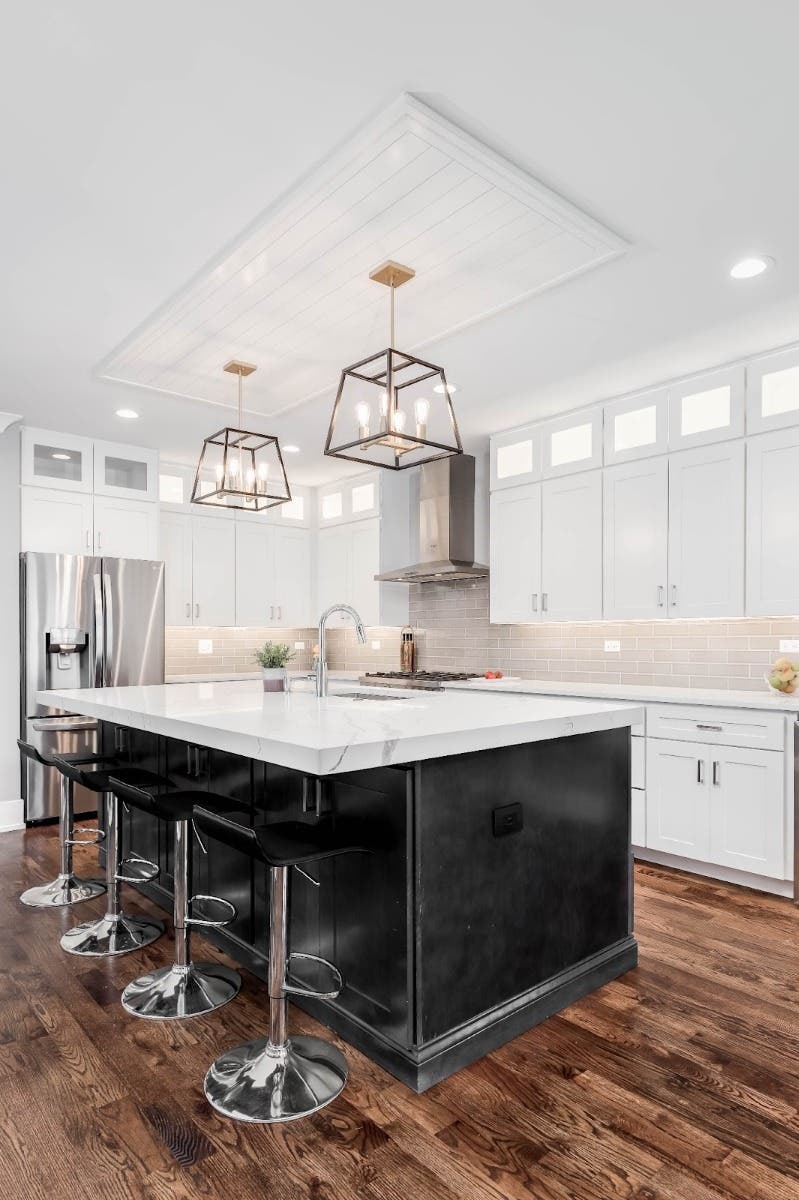
In a closed kitchen, a run of uppers ends at a corner. In an open plan it often ends in mid-air, at the point where the wall used to be, and that raw end is one of the most common reasons a finished open kitchen looks unresolved.
Three ways to end a run well:
- Stop at a full-height element. A tall pantry or oven cabinet at the end of the run gives the uppers something to land on, so the line reads as deliberate.
- Step down to glass or open shelving. A glass-front cabinet or a run of floating shelves at the exposed end lightens the wall exactly where the living room can see it. Our guide on open shelving versus upper cabinets is honest about the trade: you lose enclosed storage and gain dusting.
- Finish the end properly. A decorative end panel in the door finish, rather than a bare cabinet side, is the cheapest fix on this list and the one most often skipped. From the living room, the side of a cabinet is what you see.
Some open kitchens drop the uppers on the open side entirely, keeping them only on the closed wall. That reads beautifully and costs storage, which takes you straight back to the arithmetic in the section above. Do the sums before, not after.
Matching or Deliberately Contrasting: Finishes Across Zones
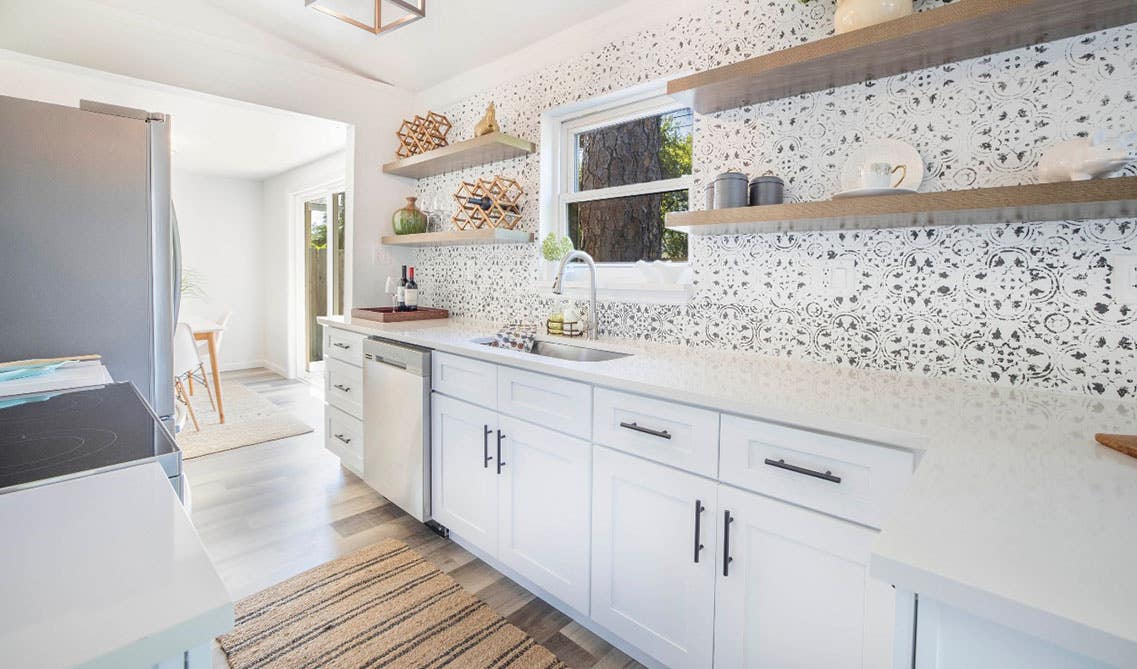
In an open plan your cabinets are furniture in a living room, so the finish has to work against the sofa and the dining table, not just the backsplash. Two approaches both work: run one finish through the whole space so the kitchen recedes, or contrast the island against the perimeter so the eye reads a boundary. What does not work is three finishes with no relationship between them.
Matching across zones means the kitchen stops announcing itself. A single light finish through the perimeter, the island and any built-ins on the living side makes the room read as one large space. Our white cabinets and shaker cabinets pages are the easiest places to start, because a plain shaker door is the most neutral thing you can put in a room that is also a living room.
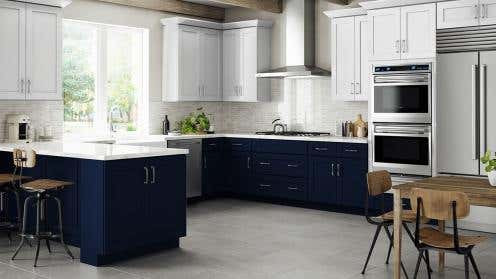
Contrasting on purpose means the island is a different colour or material from the perimeter, so it reads as the dividing line it actually is. This is the most reliable version of two-tone in an open plan, because the contrast is doing a job rather than being a pattern. A dark cabinet finish on the island against light perimeter cabinets, or a natural wood island against paint, both do it.
Two practical rules for an open plan specifically:
- Pick the finish under the room's real light, in both halves of the space. A colour chosen at the kitchen window will be seen from the sofa, twenty feet away, in lamplight. Order door samples and carry them to the far end of the room before deciding.
- Repeat, don't match, into the living zone. If you build a media unit or a bench on the living side, echoing the kitchen's finish or hardware ties the space together. Identical cabinetry all the way down usually makes the living room feel like an extension of the kitchen rather than a room.
Hardware is the cheap continuity trick here: one pull family across kitchen, island and built-ins reads as intentional even when the cabinet colours differ.

Hiding the Appliances You Can Now See From the Sofa
In a closed kitchen, the toaster on the counter is nobody's problem. In an open plan it is in the living room. The appliances worth planning a hiding place for, in the order they cause trouble:
- The microwave. The loudest visual object in most kitchens, and the easiest to relocate. An island base, a tall cabinet at eye level or a dedicated microwave cabinet all get it off the sightline; microwave cabinet ideas covers the options, and we stock microwaves in both over-the-range and built-in styles.
- The small-appliance shelf. Coffee machine, blender, air fryer. An appliance garage keeps them plugged in and on the counter while closing a door on them.
- The bin. A free-standing bin at the end of an island is visible from every seat in the room. A pull-out waste unit inside a base cabinet solves it; see our cabinet organizers.
- The fridge. A full-height fridge on the open side is a large white or steel block in the room. Setting it into a run of tall cabinets, so its face is flush with the doors either side, removes most of that bulk without a panel-ready model.
One thing you cannot hide is noise. A dishwasher running during a film in the same room is a real objection to open plans, and the decibel rating on the spec sheet is worth reading before you buy.
Sightlines: Plan What the Living Room Sees
Sit where your sofa will go, and look at the kitchen. That view is now a permanent feature of your living room. Three things usually show up in it:
- The sink. Dishes in a sink facing the living room are visible from every seat. If the sink goes in the island facing the room, a deep single bowl hides more than a shallow double. Turning the sink to the perimeter wall solves it outright, at the cost of the view while washing up.
- The cooktop. A cooktop in the island puts a hood in the middle of the room and steam into the living space. It looks fantastic and it is the harder option to service, vent and keep clean.
- The counter behind the island. Anything left on the perimeter counter is framed above the island like a shelf. A slightly raised bar edge, or bar-height seating at 42 inches, screens it.
Under-cabinet lighting matters more here than in a closed kitchen, because you will want the kitchen lit softly while the living zone is dim, without turning on a ceiling grid that lights the whole room.
Venting: Open Plans Usually Force a Statement Hood
If the wall above the range is gone, or the range has moved to the island, the discreet under-cabinet hood is no longer an option. There is no cabinet to hide it in. What replaces it is a wall-mounted chimney hood, an island hood hanging from the ceiling, or an insert liner built into a hood cover in your cabinet finish.
That is a design decision and a ducting decision at the same time. An island hood has to vent up through the ceiling and the floor above, which is a very different job from venting out through the wall behind a range. Decide it early: it changes joists, not just cabinets. Our range hoods range includes wall-mount, island, insert and cabinet-finish hood covers, and island range hood ideas covers the layout side.
Ventilation also matters more in an open plan for an unglamorous reason: cooking smells that used to stay in one room now reach the sofa and the curtains. A hood sized to the cooktop and actually ducted outside is worth more here than in a closed kitchen.
Is Open Concept Still Worth It?
It is worth being straight about this, because the internet is loud on both sides. The top organic result for "open concept kitchen" today is a Reddit thread titled "Will the open concept kitchen ever die?", and one of the highest-ranking editorial pieces is headlined around the layout being "still worth it." Both of those tell you the same thing: it is contested, not settled, and the honest answer is that it depends on how you live.
It works well if you cook while other people are in the room, if the space is short on natural light, or if the footprint is small enough that one big room beats three small ones. It works badly if you need to close a door on mess, if noise carries in your household, or if you were relying on that wall for storage and have not replaced it.
The middle option is underrated: a partial wall, a wide cased opening, or a peninsula instead of a full island. You get most of the sightline and keep a run of cabinets. Our open kitchen tips covers the decorating side of blending the two spaces once the layout is settled.

Planning an Open-Concept Kitchen with Lily Ann Cabinets
Every cabinet we sell ships ready to assemble, nationwide, which means you can order the run you actually need rather than a fixed package. Start from the storage arithmetic, not the photos: count what the wall was holding, decide where it goes, then pick the finish.
Browse the full kitchen cabinets range, or narrow by look with shaker, white, dark and wood cabinets. Order door samples before you commit to a finish that two rooms have to live with.
Frequently Asked Questions
An open concept kitchen has few or no full-height walls between it and the dining and living areas, so the three functions share one room. A boundary usually remains — an island, a peninsula, a change of flooring or a dropped ceiling — but you can see and talk across it. The names open plan, open floor plan and great room all describe the same arrangement.
It is genuinely contested rather than settled. On today's live search results the number one organic result is a Reddit thread asking "Will the open concept kitchen ever die?", while a major editorial result from 2026 is headlined around the layout still being worth it. Read that as a live debate, not a verdict. The practical answer is that it suits households who cook with company and small footprints that need the light, and suits less well anyone who needs to shut a door on mess.
Four, in the order people actually notice them. You lose the cabinets that were on the wall you removed, on both sides of it. Cooking noise and smells reach the living space. Mess is permanently visible from the sofa. And the structural work to remove a load-bearing wall adds a beam, sometimes posts, and a permit. None of these rules it out; all of them are cheaper to plan for than to fix afterwards.
Planning the look before the storage is the big one: counting the cabinets the wall was holding is a ten-minute job that changes the whole layout. After that, leaving an upper-cabinet run ending in mid-air with a bare cabinet side showing to the living room; forgetting that stool pull-out space overlaps the walking route; leaving the microwave and the bin in the sightline; and choosing island ventilation late, after the ceiling above it is already framed.
It is a good idea when you cook while other people are in the room, when the footprint is small enough that one bright space beats several dim ones, or when the only natural light is at one end. It is a poor idea when you need to close a door on the washing-up, when noise carries in your household, or when the wall you want gone is holding most of your storage and you have nowhere to move it to. A partial wall or a peninsula gets you most of the sightline while keeping a run of cabinets.
There is no single winner; efficiency comes from the clearances, not the letter shape. Lily Ann's planning guides give the numbers that decide it: 42 inches of clearance for a work aisle with one cook, 48 inches if two people cook at once, and 36 inches for any walkway that is not a work aisle. An L-shape with an island is the layout that most often hits those figures in an open plan, because the island supplies the fourth side the missing wall used to provide.
Work outward from the island. Lily Ann's island size guide advises 36 to 48 inches of open floor on every side, so the island's footprint plus roughly 72 inches in each direction is the space it needs before any furniture. A 48 by 24-inch island therefore wants about 10 by 8 feet of clear floor. Add the living zone's own furniture on top of that, and remember that stool pull-out space of 12 to 18 inches per seat overlaps the route people walk.
Ones that read as furniture, because in an open plan that is what they are. A plain shaker door in a single finish through the perimeter is the most forgiving choice in a room that is also a living room. Tall cabinets earn their place because they replace the storage the removed wall took. And the island is the one place where a deliberate contrast helps, since a different finish there marks the boundary the wall used to mark.
Respect the clearances first and shrink the island, not the aisles. Lily Ann's island guide notes that the smallest workable island is around 40 by 40 inches and that a one-row island 24 inches deep and four feet long suits a small kitchen. If 42 inches of work aisle on both sides will not fit, a peninsula attached to the run is the better answer, because it needs clearance on fewer sides while still separating the zones.
Neither, in the abstract. Open wins on light, on sightlines and on cooking with company; closed wins on storage, on noise and on being able to shut a door. The decision is usually made by the wall itself: if it is load-bearing, the beam, posts and permit change the budget and the layout, so get a structural engineer or licensed contractor to assess it before you commit. A partial wall is the compromise most people do not consider and often should.










Comments