


- Three cabinet types, one wall. Base cabinets as the bench, tall units as lockers, wall cabinets above. No specialist mudroom product is required.
- Bench height is ~18 inches, not the 34.5-inch height of a standard base cabinet. Most builds use wall cabinets laid on their backs, or base cabinets cut down.
- Hooks beat hanging rails for daily coats. A rail needs a hanger; a hook takes a coat thrown at it, which is what actually happens at 8am.
- Leave open cubbies at the bottom for shoes and closed doors above. Wet boots need air; the hats and gloves do not need to be seen.
- Depth is the decision most people get wrong. A 24-inch base is deep for a mudroom bench — 15 to 18 inches sits better in a narrow entry and leaves the walkway usable.
- Order the finish for the room it is in. A mudroom takes wet coats, mud and salt; a darker or stained finish hides that far better than white does.
A Mudroom Is Three Cabinet Types in a Row
Almost every mudroom you see is made from standard kitchen cabinets: base cabinets forming the bench, tall pantry or utility cabinets acting as lockers, and wall cabinets mounted above. There is no separate category of mudroom cabinetry — the components are ordinary, the arrangement is what makes it a mudroom.
This is worth saying plainly because the search results for mudroom cabinets are dominated by bespoke joinery companies quoting for built-in millwork, and that is a different price band from what most people need. A mudroom assembled from stock cabinets does the same job.
The standard arrangement, left to right along one wall:
| Element | Cabinet used | Typical size | Holds |
|---|---|---|---|
| Locker (either end) | Tall pantry / utility cabinet | 18–24" wide, 84–96" high | Full-length coats, vacuum, sports gear |
| Bench | Base cabinets, or wall cabinets laid on their backs | ~18" high finished, 15–24" deep | Seat, with shoe storage under |
| Uppers | Wall cabinets | 12" deep, 30" high | Hats, gloves, seasonal items, the clutter |
| Hook rail | Board fixed to the wall between bench and uppers | Hooks at ~60" and ~48" | Daily coats and bags |
The vertical zone between the bench top and the underside of the wall cabinets — usually somewhere around 40 inches — is the hook zone, and it is the part that makes the whole thing work daily.
The Bench: The One Non-Standard Dimension

A comfortable bench sits at about 18 inches high including its top. A standard base cabinet is 34.5 inches high before a countertop — nearly twice that. This is the one place a mudroom cannot use a kitchen cabinet as-is. The same is true of a bench under a window; see how to plan a window seat from cabinets.
Three ways round it, in order of how commonly they are used:
- Wall cabinets laid on their backs. A 12-inch-deep wall cabinet turned so its back is on the floor and its doors face up gives roughly the right height with a lidded storage box underneath. Add a plinth to lift it clear of a wet floor and a timber top for the seat. This is the most common approach and the cheapest.
- Base cabinets cut down. A base cabinet shortened to around 15–16 inches, plus a 1.5-inch top, lands at bench height. This needs a saw and confidence, and it means cutting a finished cabinet.
- Open cubbies. A simple box frame with vertical dividers, no doors. Cheapest of all, best for wet boots because everything gets air, and it looks exactly as tidy as the household is.
Whichever route, get the bench off the floor. A mudroom floor gets wet — that is the entire point of the room — and a cabinet base panel sitting on a wet tile will wick water into itself. A plinth, legs, or a raised toe kick solves it permanently.
Depth: less than you think
A 24-inch-deep base cabinet makes a very deep bench, and a deep bench in a narrow entry hall is an obstruction. 15 to 18 inches is a better bench depth for most mudrooms: deep enough to sit on properly, shallow enough to keep the walkway clear. This is the single most common sizing mistake in a mudroom built from kitchen cabinets.
Lockers: Tall Cabinets at Either End
A tall pantry or utility cabinet — 84 to 96 inches high, 18 to 24 inches wide — is what a mudroom "locker" actually is. One at each end of the bench run bookends the arrangement and takes the full-length items nothing else can.
What goes in a locker that goes nowhere else: full-length winter coats, a vacuum cleaner, hockey sticks and ski poles, a folded pushchair, wet-weather gear on a drip tray. These are the items that otherwise end up in a corner of the room permanently.
Specify them with:
- Adjustable shelving, most of it removed. A locker is mostly empty vertical space by design — one shelf near the top for boxes, the rest open.
- A hook or short rail inside at around 60 inches for hanging a coat rather than shelving it.
- Full-height doors rather than a split. A single tall door hides everything, which is the point of a locker.
- Ventilation if wet gear lives there. A closed cabinet with a wet coat in it stays wet. Either leave the door ajar habitually, or use one locker as an open bay.
Uppers, Hooks and Baskets

Wall cabinets above the bench hold the things you want out of sight; hooks in the zone between bench and uppers hold the things you use every day. Both are needed, and they do different jobs.
Hooks beat hanging rails for daily use, and it is worth understanding why: a rail requires a hanger, and a hanger requires a deliberate act. A hook takes a coat thrown at it. In a room whose entire purpose is the thirty seconds between the front door and the rest of the house, the lower-friction option is the one that gets used.
- Mount hooks at two heights — around 60 inches for adults and 48 inches or lower for children. A single height means the children's coats end up on the floor.
- Space them generously. Coats are bulky; hooks four inches apart hold four coats in the space of two.
- Fix into studs or use proper anchors. A hook takes a sudden downward yank from a heavy wet coat, which is a very different load from a hanging rail.

Baskets in open cubbies are the standard way to make open storage look tidy without adding doors. One basket per person, at the height that person can reach, is a system that survives contact with a real household. Uniform baskets matter more than expensive ones — mismatched containers are what makes open storage read as clutter.

And leave somewhere for the awkward wet objects — umbrellas, watering cans, dog leads. A narrow open bay at the end of the run, or a purpose-made stand, keeps them from being propped against a cabinet door.
Wet Boots: Design for Them or They Ruin It
Wet, muddy footwear is the load a mudroom is designed for, and it is the load most mudroom builds handle worst. Boots need air, a surface that tolerates water, and a place that is not the floor in front of the bench.
- Open cubbies at the bottom, not closed doors. A wet boot in a sealed cabinet stays wet and the cabinet interior smells. Open shelving at floor level is the correct answer even in an otherwise closed run.
- A boot tray in each bay. Anything with a lip that catches meltwater and salt. This is what protects the cabinet base, and it costs almost nothing.
- Slatted or wire shelving for the boot bay if you are building rather than buying — air from underneath dries a boot far faster than a solid shelf.
- Keep the floor in front clear. The bench exists so people sit to remove boots. If the shoe storage is under the bench and the tray is in front of it, the room works.
Finish: Choose for a Room That Gets Dirty
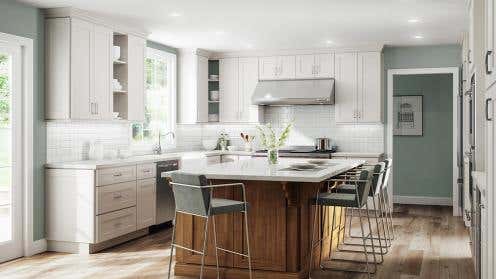
A mudroom takes wet coats, mud, road salt and scuffed boots against the cabinet fronts daily. A mid-tone or stained finish hides that far better than white, and matt hides it better than gloss.
The practical guidance:
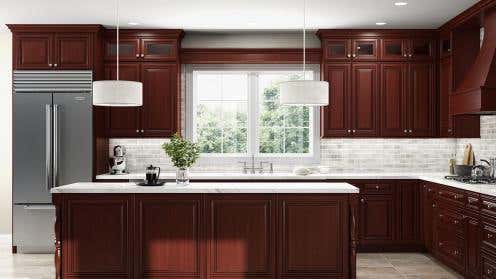
- Mid-tone and stained woods hide marks best. Grain and colour variation absorb scuffs that a flat white shows immediately. The stained wood and medium wood finishes are the natural choice.
- Dark finishes hide dirt but show dust and salt. A trade rather than a win — deep navy and charcoal look excellent and need wiping. The dark range covers this end.
- White is the highest-maintenance choice in this specific room, whatever it looks like in a photograph. If you want it anyway, keep it above bench height and put a darker finish on the base run.
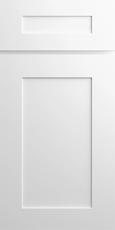
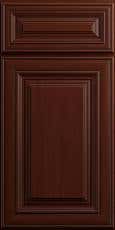
- Simple flat doors clean fastest. Shaker and slab wipe in one pass; a profiled door has grooves that hold mud. See cabinet door styles.
- Match the house, not the kitchen. A mudroom usually opens onto a hall rather than the kitchen, so it should relate to what it is actually next to.
Small Mudrooms and Mudroom Corners
Most mudrooms are not rooms. They are a four-to-six-foot stretch of wall in a hallway, a garage entry or the end of a utility room — and the same three-cabinet arrangement compresses into that space. If that wall is in the garage itself, our garage mudroom guide covers what changes out there.
For a run of about five feet:
- One 18-inch tall locker at one end.
- A 36-inch bench with two open shoe cubbies beneath.
- One or two wall cabinets above, or open shelving if the ceiling is low.
- A hook board across the full width in the zone between.
Keep the depth to 15 inches in a hallway. A 24-inch-deep run in a 36-inch-wide hall leaves a foot of walkway, which does not work. If the space is genuinely tight, drop the wall cabinets and use a longer hook board — the hooks do more work per inch than an upper cabinet does.
The same off-the-floor, closed-storage logic applies one level down — see basement storage ideas.
Adjacent ideas for the same space are covered in mudroom storage ideas and, for entryways that double as laundry, laundry room cabinet ideas. If the machines share the wall, see what can go above and beside a washer and dryer.
What to Order
Standard kitchen cabinets, in the sizes above, in a finish chosen for a room that gets dirty. Ready-to-assemble is a practical advantage here for a specific reason: mudrooms are often at the far end of a hallway or up an awkward step from a garage.
A flat pack goes through a doorway and round a turn that an assembled 84-inch pantry cabinet does not always manage — and an 84-inch tall cabinet is the single most awkward item to carry into a mudroom. It assembles in the room instead.
Lily Ann's RTA kitchen cabinets include the base, wall and tall pantry cabinets this arrangement is built from, in the same construction across every finish: 1/2" plywood boxes, solid-wood doors and face frames, 5/8" dovetailed drawer boxes, soft-close glides and hinges. Assembly is covered in RTA cabinet assembly, and free door samples let you check a finish against the hallway it has to sit in.










Comments