


Yes. Standard kitchen cabinets fit most mobile and manufactured homes. Before buying, check that the walls have solid framing for the wall cabinets, that the ceiling leaves room for their height, and that the floor under the sink is sound. Use standard widths and fillers instead of hunting for special mobile home sizes.
- Regular cabinets work in most mobile and manufactured homes.
- Check 5 things first: wall framing, ceiling height, the floor under the sink, plumbing and window positions, and how you'll get cabinets inside.
- Standard sizes fit: wall cabinets 12 in deep; base cabinets 24 in deep and 34-1/2 in tall.
- 'Lightweight' is about the whole setup: fewer or shorter wall cabinets, open shelves, a plywood box, and screwing into solid framing.
- Single-wide layouts: one-wall, galley, L-shape, or L with a peninsula; keep 36-42 in of clear floor.
- Install order: fix walls and floor, hang wall cabinets first, then level the bases.
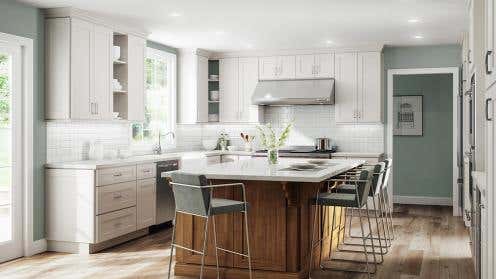
- Lily Ann fit: flat-packed RTA cabinets in standard sizes, such as a 24x24 wall cabinet for low ceilings; Colorado White Shaker lists a 1/2" birch plywood box.
Can You Use Regular Kitchen Cabinets in a Mobile Home?
Yes. Standard kitchen cabinets fit most mobile and manufactured homes, as long as you check a few things first: that the walls have solid framing to screw wall cabinets into, that your ceiling height leaves room for the wall cabinets, that the floor under the sink is sound, and that the new cabinet sizes match your space.
Mobile home kitchens are often small, and the cabinets that came with the home are often lighter-built than cabinets sold for site-built houses. That leads a lot of owners to search for special "mobile home cabinets." In most cases you don't need them. This guide covers what to check before you buy, which standard sizes fit, what "lightweight" really means, single-wide layouts, and how to replace the cabinets step by step.
Mobile Home or Manufactured Home: Does It Change the Cabinets?
"Mobile home" is the everyday name. Homes built in a factory since June 15, 1976 are officially called manufactured homes and are built to a federal code from HUD, the U.S. Department of Housing and Urban Development. Older homes built before that date are the true mobile homes.
For cabinets, the name matters less than the age and condition of the home. An older home is more likely to have lighter wall framing, lower ceilings, worn floors under the sink, or odd-sized cabinets. A newer home is often closer to a site-built house inside. Either way, the checks below apply.
What Are Mobile Home Kitchen Cabinets Made Of?
Factory cabinets in many mobile homes are built to keep cost and weight down. It is common to find:
- Cabinet boxes made from particleboard or other composite panels, sometimes with thin backs.
- Doors with a vinyl or paper wrap over a composite core, rather than solid wood or painted wood.
- Face frames and shelves that are thinner than in typical site-built kitchens.
- Sizes that don't always match the standard widths and heights sold today.
Composite panels are not bad in themselves, but particleboard swells if it stays wet, which is why the sink base is usually the first cabinet to fail. Our comparison of particle board vs plywood cabinets explains the difference. Composite wood products sold in the U.S. must also meet the EPA formaldehyde emission standards for composite wood products.
5 Things to Check Before You Buy New Cabinets

1. Wall framing for the wall cabinets
Wall cabinets hang from screws, and those screws need to go into solid framing, not just the wall panel. Framing in a mobile home can be lighter or spaced differently than in a site-built house, so find and mark every stud before you order. If the studs don't line up with where the cabinets will hang, add wood blocking or a backer board fixed to the framing first. When in doubt, have a carpenter check the wall.
2. Ceiling height
Some mobile homes have lower ceilings than a typical house, so measure from the floor to the ceiling in several spots. Wall cabinets are usually hung with their bottoms about 54 inches off the floor. Add the cabinet height to 54 inches to see where the top will land, and make sure it clears the ceiling. Our guide to upper cabinet height walks through the math.
3. The floor under the sink
Pull out the old sink base and look for soft, stained or swollen spots in the floor. A slow leak under a sink is common in older homes. Fix the floor and the leak before the new cabinets go in, and check that the floor is level. Base cabinets are shimmed level, but a badly sagging floor needs repair first.
4. Existing sizes, plumbing and windows
Measure every wall, window, door, and the location of the sink drain, water lines, range and refrigerator. Mobile home plumbing often comes up through the floor, so note where it sits inside the sink base. Our step-by-step guide on how to measure kitchen cabinets shows what to write down.
5. Getting the cabinets inside
Mobile homes often have narrow doors and tight hallways. Ready-to-assemble (RTA) cabinets arrive as flat boxes, which are easier to carry in than fully built cabinets. See DIY vs pre-assembled kitchen cabinets to decide which suits you.
Standard Cabinet Sizes That Fit Mobile Home Kitchens
Most mobile home kitchens can use standard cabinet sizes. Here are real sizes from Lily Ann's Colorado White Shaker product pages (checked Sep 17, 2026). Wall cabinets are 12 inches deep, and base cabinets are 24 inches deep and 34-1/2 inches tall before the countertop.
| Cabinet | SKU | Size as listed | Why it helps in a mobile home |
|---|---|---|---|
| Wall cabinet 24" x 24" | WSH-W2424 | 24"W x 24"H x 12"D, 2 doors, 1 shelf | A short wall cabinet for low ceilings or over a range or window |
| Wall cabinet 30" x 30" | WSH-W3030 | 30"W x 30"H x 12"D, 2 doors, 2 shelves | A common standard height for wall cabinets |
| Base cabinet 18" | WSH-B18 | 18"W x 24"D x 34-1/2"H, 1 door, 1 drawer, 1 shelf | A narrow base for short runs of counter |
| Sink base 33" | WSH-SB33 | 33"W x 24"D x 34-1/2"H, 2 doors | Open inside for plumbing that comes up through the floor |
Lily Ann wall cabinets also come in 30, 36 and 42-inch heights in every line we checked, plus short 12 to 24-inch sizes, as covered in our upper cabinet height guide. For every standard width, height and depth, see our kitchen cabinet dimensions guide.
If your old cabinets are an unusual size, don't try to match them exactly. Plan the new kitchen around standard widths and use filler strips to close small gaps at walls and appliances.
Are There Lightweight Kitchen Cabinets for Mobile Homes?
There is no single "lightweight cabinet" standard. Weight depends on the box material, the size of each cabinet, the doors, and how many cabinets you install. Lily Ann's product pages list dimensions, not shipping weights, so we don't quote weights here. Instead, these choices keep the total load down:
- Use fewer or shorter wall cabinets. A 24-inch-tall wall cabinet holds less, and weighs less once full, than a 42-inch one. Heavy items belong in base cabinets.
- Mix in open shelves on one wall instead of a full run of wall cabinets.
- Look at the box material. Plywood is generally lighter than particleboard or MDF of the same thickness, and it holds screws better.
- Think about the countertop too. A stone countertop can add far more weight than the cabinets under it. If you are unsure your floor can carry it, ask a contractor.
- Don't overload shelves with heavy dishes and small appliances.
What matters more than the cabinet's own weight is how it is fastened. A well-built cabinet screwed into solid framing is safer than a light cabinet hung only on a thin wall panel.

Single-Wide Mobile Home Kitchen Layouts
A single-wide home is long and narrow, so its kitchen usually runs along the length of the home. These are the layouts you'll see most:
- One-wall: sink, range, refrigerator and all the cabinets on one wall. It takes the least space and costs the least. See our one-wall kitchen guide.
- Galley: two parallel runs of cabinets with a walkway between them. It gives the most counter and storage in a narrow room. Read the pros and cons of a galley kitchen.
- L-shape: cabinets on two walls that meet at a corner, often opening to the dining area.
- L-shape with a peninsula: a short run of base cabinets that sticks out from the wall and adds counter space and seating.
Whatever the layout, keep a clear walkway. Lily Ann's small kitchen guides use 36 to 42 inches of clear floor around an island or peninsula as the rule of thumb. For more ideas, see our small kitchen layouts and these tiny house kitchens.
How to Replace Cabinets in a Mobile Home
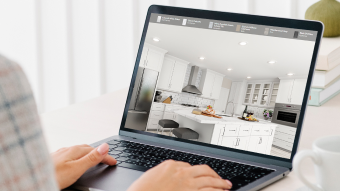
- Measure and plan. Draw the kitchen with every wall, window, door and plumbing point. Our free kitchen design tool lets a designer lay it out for you.
- Turn off the water and power to the kitchen, then disconnect the sink and any appliances in the way.
- Remove the countertop and old cabinets. Take off doors and drawers first to make the boxes lighter. Our guide shows how to remove kitchen cabinets without damaging the wall.
- Check and repair the walls and floor. Fix soft floor spots and leaks, and add blocking where the wall cabinets will hang.
- Assemble the new cabinets if they are RTA.
- Mark the studs and a level line for the top of the base cabinets, starting from the high point of the floor.
- Hang the wall cabinets first, while the floor is clear, then set the base cabinets and shim them level. Screw cabinets to each other, then to the wall framing. Our RTA cabinet assembly and install guide covers the details.
- Install the countertop, sink and faucet, then reconnect the water and appliances and check for leaks.
What Does a Mobile Home Kitchen Remodel Cost?
There is no honest single number, because the cost depends on how much you change. The biggest drivers are:
- Cabinets: how many, what material, and whether they arrive assembled.
- Countertops: laminate usually costs less than stone.
- Labor: doing the assembly and install yourself saves the most.
- Repairs you find: a rotten floor under the sink or weak wall framing adds cost before any cabinet goes in.
- Moving plumbing or appliances: keeping the sink and range where they are is the cheapest plan.
RTA cabinets cut the labor cost because you assemble them yourself. For more ways to keep the budget down, read our guide to budget-friendly kitchen cabinets.
Storage Ideas for a Small Mobile Home Kitchen

Small kitchens need every inch to work. These ideas add storage without adding more cabinets:
- Narrow pull-outs: a slim base cabinet with a pull-out uses a gap beside the range. Lily Ann sells a base cabinet pull-out organizer with wood adjustable shelves made to fit a 9-inch base (B9FHD).
- Sink-front tip-out trays: turn the false front of the sink base into a spot for sponges. See our sink front tip-out trays.
- A tall pantry cabinet: one pantry cabinet can hold more than several wall cabinets in the same wall space.
- Drawer inserts and dividers: cabinet organizers and drawer inserts keep small items from wasting space.

For more, see our kitchen cabinet organizers guide.
Choosing Cabinets for Your Mobile Home at Lily Ann
Lily Ann does not make special "mobile home" cabinets. We sell standard-size RTA kitchen cabinets that fit most mobile and manufactured homes once the checks above are done. They ship flat-packed, and each product page has a ZIP code check for assembly eligibility.
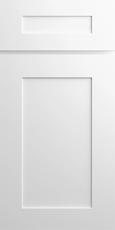
Here is what our Colorado White Shaker line lists on its product page (as of Sep 17, 2026):
- Wood species: Birch
- Box construction: 1/2" solid plywood (birch)
- Door style: Full overlay, flat panel (full engineered door)
- Drawer construction: 5/8" dovetailed solid wood
- Drawer glide: Full extension, soft close under-mount
- Hinge: Soft close adjustable
Want to compare wood types before you choose? See the best wood for kitchen cabinets. You can also browse all RTA kitchen cabinets, order free samples to see the finish in your own light, or send us your measurements through the free 3D kitchen design tool.






Comments