A laundry room backsplash usually runs from the top of the counter to the bottom of the wall cabinets. Above a standard counter that is about 18 to 20 inches. A counter built over front-load machines sits higher, so less wall is left and you should measure. With no wall cabinets, a 4-inch strip behind the sink is the usual minimum.
- Height: counter to wall cabinets, about 18 to 20 inches above a standard counter. Less above a counter built over front-load machines.
- Why less: a counter over front-loaders lands near 40 inches high, not 35 to 36, so plan the wall cabinet height before you buy tile.
- Where it matters: behind the sink first, above the folding counter second. Behind the machines it's mostly for looks.
- Cost: HomeGuide puts an installed backsplash at $10 to $50 per square foot. A 5-foot wall with 18 inches of tile is 7.5 square feet.
- Cheaper options: a short strip that matches the counter, satin or semi-gloss paint, or peel-and-stick tile on a dry wall.
- Lily Ann Cabinets supplies the cabinets the backsplash sits between: laundry room cabinets and wall cabinets in several heights. Buy the tile locally and bring a door sample.
A laundry room backsplash is the strip of wall between the counter, sink or machines and the cabinets above. It takes splashes from the sink, drips of detergent and bumps from laundry baskets. It's also the one spot in a small, plain room where a little tile or color goes a long way.
This guide covers the part most photo galleries skip: how high the backsplash should go, which depends on your counter, your washer and your wall cabinets. Then come seven ideas with photos, the colors that suit each cabinet finish, and what the materials cost. If you're redoing the whole room, start with our laundry room makeover ideas and come back here for the wall.
Do You Need a Backsplash in a Laundry Room?
No rule or code says a laundry room must have a backsplash. It's worth adding behind a sink and above a folding counter, because those walls get wet and get wiped often. Behind a washer and dryer with no counter, it's mostly a style choice, since the machines hide the lower wall.
The Spruce puts it this way in its laundry tile guide: tile on the wall protects the drywall from moisture and wipes down easily, and most people tile behind counters and laundry sinks and behind the washer and dryer. So think about where water really lands in your room:
- Behind a utility sink: the wettest wall in the room. This is the first place to protect.
- Above a folding counter: drips, spray bottles and wet clothes. A wipeable surface helps.
- Behind the machines: mostly hidden. Tile only the part you can see above them, or paint it.
How High Should a Laundry Room Backsplash Be?
In most laundry rooms the backsplash runs from the top of the counter to the bottom of the wall cabinets. Above a standard counter that is about 18 to 20 inches. Above a counter built over front-load machines there is less wall, so measure. With no wall cabinets, a 4-inch strip behind the sink is the usual minimum.
Your cabinets and machines set the height, not the tile. Here are the four common setups and where each number comes from:
| Your setup | Wall to cover | Where the number comes from |
|---|---|---|
| Counter on base cabinets, wall cabinets above | About 18 to 20 inches | Lily Ann's measuring guide leaves 18 to 20 inches of free space between the countertop and the wall cabinet. See our upper cabinet height guide. |
| Counter built over front-load machines, wall cabinets above | Less than 18 inches. Measure your own. | The counter lands near 40 inches high, not the usual 35 to 36, because Whirlpool's under-counter drawing for one of its washers uses a 39-inch minimum opening. See our laundry room countertop guide. |
| Machines with no counter, wall cabinets above | From the top of the machines to the cabinets. It differs by model. | Whirlpool's closet drawing for one of its dryers shows the cabinet 18 inches above the dryer top. GE's sheet for one of its dryers allows 0 inches. Follow your own manual. See cabinets around a washer and dryer. |
| Sink or counter with no wall cabinets | 4 inches at least, or up to a shelf or window | Most guides call 4 inches the standard short backsplash, the same strip that comes with many vanity tops. See our vanity backsplash guide. |
The second row catches people out. Wall cabinets usually hang with their bottom edge 54 inches from the floor. Over a 40-inch laundry counter that would leave only about 14 inches of wall (54 minus 40), which is tight for a faucet and for folding. Many people hang the laundry wall cabinets higher or use shorter ones. Decide the cabinet height first, then measure the strip that's left.
A few more height tips:
- Keep one top line. If one wall has cabinets and the next doesn't, carry the tile around at the same height.
- Behind the machines, stop at counter height. You don't need to tile down to the floor where nobody will see it.
- Go to the ceiling on one wall if the room has open shelves and no wall cabinets. It looks planned, and shelves are easy to mount over tile.
7 Laundry Room Backsplash Ideas
1. White Subway Tile

Lily Ann Cabinets: Key Largo White
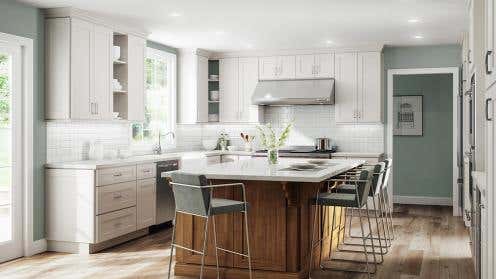
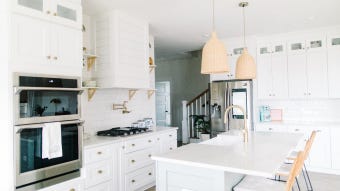
White subway tile is the safe pick. It's cheap, it wipes clean and it goes with every cabinet color. In this room it covers the walls from the counter up, so the white cabinets and white tile read as one calm surface.
To keep it from looking plain, change the layout or the grout, not the tile. Our guide to subway tile patterns shows nine layouts, from classic brick to herringbone.
2. Handmade-Look Tile Behind Open Shelves

Lily Ann Cabinets: Craftsman Natural Shaker
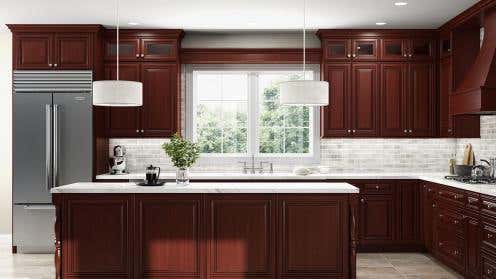
Tile with a slightly uneven face and color looks softer than flat subway tile. Here it runs from the counter to the ceiling behind open shelves, next to a wall of wood cabinets. The pale tile keeps the wood from feeling heavy.
This works best when part of the wall has shelves in place of wall cabinets, so there's enough tile showing to see the texture.
3. Patterned Tile

Lily Ann Cabinets
A laundry room is small, so it's a low-risk place for a pattern you wouldn't put in the kitchen. In this room a small repeat pattern covers the walls and the cabinets stay a quiet neutral.
The rule is one busy surface per room. If the wall has pattern, keep the floor, the counter and the cabinets plain.
4. One Slab, No Grout

Lily Ann Cabinets
A slab backsplash is one piece of quartz, stone or porcelain in place of many tiles. With no grout lines there is nothing to scrub, which suits a wall that sees detergent and bleach. It costs more than tile. Our slab backsplash guide has the price ranges and the materials.
A laundry wall is short and narrow, so a leftover piece from a kitchen counter job is sometimes enough. Ask your fabricator.
5. A Short Strip That Matches the Counter

Lily Ann Cabinets: Craftsman Lily Green Shaker
The simplest backsplash is a few inches of the same material as the counter, fixed to the wall behind it. It seals the gap where water runs off the back of the counter, and the wall above stays painted. Here the green cabinets carry the color, so the wall can stay quiet.
This is the least work and it's easy to add tile above it later.
6. Washable Paint and Nothing Else

Lily Ann Cabinets: Colorado White Shaker
You can skip the backsplash. This room has painted walls right down to the counter, and it looks finished. The catch is the paint finish: use satin or semi-gloss so the wall can be wiped. Our laundry room paint colors guide explains the difference and lists colors for each cabinet finish.
Run a neat bead of caulk where the counter meets the wall so water can't get behind it.
7. Peel-and-Stick Tile
Peel-and-stick tile comes in sheets with an adhesive back. It's the fastest way to get a tile look, it needs no grout, and it comes off again, which matters if you rent. It shows up in the related searches for this topic more than any other material.
It sticks best to a clean, smooth, dry wall. Before you buy, read what the maker says about heat and damp walls, since a dryer and a utility sink bring both. Use real tile if the wall is rough or gets wet every day.
Which Backsplash Goes With Your Cabinet Color?
Hold a tile sample against a cabinet door before you buy. As a starting point:
| Cabinet color | Backsplash that works | Why |
|---|---|---|
| White cabinets | White tile to match, or light or dark gray for contrast | White on white looks clean and bright. A slightly darker tile shows off the cabinets. Match warm whites to cream and beige, bright whites to white, gray and blue. |
| Gray cabinets, like Grey Shaker Elite | Plain white tile | White lets gray cabinets stand out and keeps a windowless room bright. |
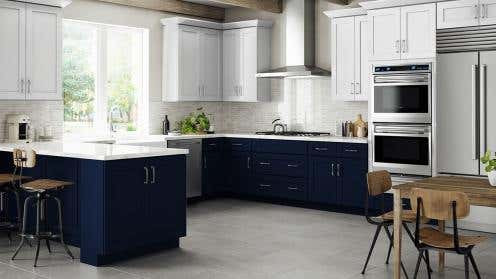
| Navy or other dark cabinets, like Navy Blue Shaker | White or very pale tile, glossy if the room is dark | Dark cabinets need a light wall behind them, and a glossy face bounces light. |
| Wood cabinets, like Craftsman Natural Shaker | Off-white, cream or soft-texture tile | Pale tile with a little variation suits wood grain better than stark white. |
| Green or blue cabinets, like Craftsman Lily Green Shaker | White tile or a short strip that matches the counter | The cabinets are the color. Keep the wall plain. |
The white and gray rows follow the advice on Lily Ann's own backsplash page and in our backsplash ideas for white cabinets. The other rows are our design team's rules of thumb. For shiny against flat tile, see matte vs. glossy backsplash tile.
Should the backsplash be lighter or darker than the cabinets? Either works. In a laundry room, which is often small and has no window, lighter is the easier choice.
Laundry Room Backsplash Materials and Cost
HomeGuide's backsplash cost guide puts a professionally installed backsplash at $10 to $50 per square foot. These are its installed prices for the materials that suit a laundry room:
| Material | Installed cost per sq. ft. (HomeGuide) | Good to know |
|---|---|---|
| Ceramic tile | $6 to $28 | The usual choice. Glazed tile wipes clean. |
| Porcelain tile | $7 to $30 | Denser than ceramic and takes more work to cut. |
| Subway tile | $7 to $35 | Classic and easy to find in any color. |
| Glass tile | $10 to $45 | Reflects light in a dark room. Shows smears. |
| Peel-and-stick tile (DIY) | $4 to $30 | No grout or mortar. Check the maker's limits for heat and damp. |
| Beadboard | $5 to $9 | Painted wood panels. Needs a wipeable paint. |
| Wallpaper | $2 to $9 | Cheapest. Keep it away from the sink. |
Prices were read from HomeGuide on October 11, 2026. Its totals are for a 20 to 40 square foot kitchen backsplash. A laundry wall is smaller, and a small job doesn't always cost less per square foot, so get a quote.
How much tile do you need?
Multiply the width of the wall by the height of the strip. A 5-foot counter with 18 inches of wall above it is 5 x 1.5 = 7.5 square feet. Buy 10% to 15% extra for cuts and breaks. At HomeGuide's $10 to $50 per square foot, that example works out to about $75 to $375 installed, before any minimum charge.
Tiling Around Cabinets, Outlets and Hookups
The backsplash goes in last: cabinets first, then the counter, then the tile. The tile sits just above the counter and runs up to the wall cabinets, with caulk, not grout, at both joints. Our step-by-step guide shows how to install a tile backsplash.
A laundry wall has more to work around than a kitchen wall:
- The washer box. The water valves and drain usually sit in a recessed box in the wall, with the dryer outlet and vent nearby. Each one needs careful cuts, so plan the layout around them before you spread any adhesive.
- Move the machines out. Unhook the washer and dryer and slide them clear before you tile behind them.
- Leave access. Don't tile or panel over the valves, the drain or the vent. You need to reach them.
- Check the drywall. TileLetter, the magazine of the National Tile Contractors Association, says in its Ask the Experts column that a kitchen backsplash is most likely a dry area, where tile can go over gypsum board (drywall). That covers walls that stay dry except for cleaning. A wall behind a deep utility sink gets wetter, so ask your tile installer what backing they want there, and replace any drywall that's soft or stained.
- Light it. Wall cabinets shade the counter and the backsplash. A light bar under the cabinets fixes that. See laundry room lighting.
Does Lily Ann Cabinets Sell Backsplash Tile?
Lily Ann Cabinets is a cabinet company first. On October 11, 2026 our tile page listed four porcelain wall and floor tiles in Sand and Silver, each marked "Local orders only." Our white and gray porcelain subway mosaic sheets showed out of stock that day. So plan on buying backsplash tile from a tile store, and bring a cabinet door sample with you.
What we do supply is everything the backsplash sits between: laundry room cabinets, wall cabinets in several heights, and matching panels and fillers.
Mistakes to Avoid
- Buying tile before the cabinets are planned. The cabinet heights decide how much wall is left.
- Using kitchen numbers over the machines. A counter over front-loaders is higher than a kitchen counter.
- Flat paint behind the sink. It marks and can't be scrubbed. Use satin or semi-gloss.
- Grout where the tile meets the counter. That joint moves. Caulk it.
- Covering the valves. Keep the washer box, drain and vent open.
- Pattern on every surface. One busy surface is enough in a small room.
The Takeaway
Plan the cabinets and counter first, measure the strip of wall that's left, then pick a surface you can wipe. Tile is the long-lasting choice behind a sink. A short matching strip, washable paint or peel-and-stick tile all work where the wall stays mostly dry.
Planning the cabinets? See our laundry room cabinets, order free door samples to take tile shopping, or get a free 3D design of your laundry room with the wall cabinet heights worked out.
Frequently Asked Questions
You don't have to, but it's a good idea behind a sink and above a folding counter. Those walls get splashed and wiped often, and tile or a slab protects the drywall and cleans easily. Behind a washer and dryer with no counter, most of the wall is hidden, so paint is fine there. No building code asks for a laundry room backsplash.
It usually runs from the counter to the bottom of the wall cabinets. Above a standard counter that is about 18 to 20 inches, which is the free space Lily Ann's measuring guide leaves between a countertop and a wall cabinet. A counter built over front-load machines sits higher, so there's less wall to cover. With no wall cabinets, a 4-inch strip behind the sink is the usual minimum.
Either can work. With white cabinets you can match them with white tile or go a little darker, such as light or dark gray, for contrast. With gray or dark cabinets, plain white tile lets the cabinets stand out. In a laundry room, which is often small and has no window, a lighter backsplash is the easier choice because it keeps the room bright.
Paint the wall in a satin or semi-gloss finish so it can be wiped, and caulk the joint where the counter meets the wall. You can also fix a short strip of the counter material to the wall, which seals that joint with very little work. Beadboard, wallpaper and peel-and-stick tile are other low-cost choices for walls that stay mostly dry.
Paint is the cheapest. After that, HomeGuide's cost guide lists wallpaper at $2 to $9 per square foot installed, peel-and-stick tile at $4 to $30 as a DIY job, beadboard at $5 to $9 and ceramic tile at $6 to $28. A laundry backsplash is small, so even real ceramic tile is a modest job. Prices were read on October 11, 2026.
White subway tile is the safest answer. It dates back to New York's first subway station in 1904, and white and beige are still its most popular colors. It suits every cabinet color and style, and you can change the look later with a different grout color. A plain slab that matches the counter is the other choice that doesn't follow trends.
Yes, on a wall that is clean, smooth and dry. Peel-and-stick tile needs no grout or mortar and comes off again, so it suits renters and quick makeovers. A laundry room adds heat from the dryer and damp air, so read the maker's limits for both before you buy. Behind a sink that splashes every day, real tile is the safer choice.
Ceramic and porcelain. The Spruce's laundry tile guide calls them popular because they are durable, waterproof, easy to clean and affordable. On a wall, choose a glazed tile so detergent wipes off. The same guide notes that no tile is off-limits in a laundry room, so glass, stone and patterned tile all work if you accept a little more care.
Start with storage: wall cabinets or shelves above the machines, and a rod for hanging clothes. Then protect the walls that get wet with tile, a slab or a short backsplash strip. Everywhere else, satin or semi-gloss paint is enough. Hooks, a drying rack and a framed print finish the room without taking floor space.
Almost any. White or gray subway tile gives a clean, classic look, blue or green tile adds color, and a black-and-white pattern adds contrast. Match the undertone: warm, creamy whites suit beige and tan tile, and bright whites suit white, gray and blue. Our backsplash ideas for white cabinets show each pairing in a real room.
You have three choices. Paint it, since the machines hide most of it. Carry the backsplash across at counter height so the room has one clean line. Or tile the whole wall if the machines sit in the open with no counter. Whichever you pick, keep the water valves, drain and dryer vent easy to reach.