


Yes. A kitchen island can double as a dining table if it has an overhang or open end for knees, seats that match its height (dining chairs at about 30 inches, counter stools at 36, bar stools at 42), and room around it for chairs to pull out. For sit-down meals, many families attach a table-height section to one end of the island, in a T-shape or straight in line.
- Yes, an island can be your dining table: it needs knee space, seats that match its height, and room for chairs to pull out.
- Five combo layouts: T-shape, inline, two-height (step down or step up), same-height overhang, and drop-leaf or slide-out for small kitchens.
- Height decides seating: about 30 in. for dining chairs, 36 in. for counter stools, 42 in. for bar stools (Lily Ann's counter height guide).
- Cabinet-built islands sit at counter height. Lily Ann base cabinets are 34-1/2 in. tall before the top, so a table-height end needs a real table or a lower surface on legs.
- Clearances: check your plan against the NKBA planning guidelines and local code, then tape it out on the floor with real chairs.
- Build the island half from real parts: Lily Ann drawer and door base cabinets, a matching back panel, end skins and leg posts or corbels, all in stock on September 21, 2026.
Can a Kitchen Island Be Your Dining Table?
Yes. A kitchen island works as a dining table when it has room for knees, seats that fit its height, and enough floor space around it for chairs to pull out. You can eat at the island itself, or attach a real table to it so one piece does both jobs.
There are three ways to set up where you eat. Each one has a trade-off:
| Setup | Good at | Watch out for |
|---|---|---|
| Island only (stools at the counter) | Quick meals, homework, guests chatting while you cook. Adds storage under the counter. | Everyone sits in a row, facing the same way. Tall stools are harder for small kids and older guests. |
| Separate dining table | Face-to-face meals. Easy to move, swap or add a leaf for guests. | Needs its own floor space. Adds no storage. |
| Island + table combo | Prep on one end, sit-down meals on the other, in one footprint. Chairs can face each other. | It is fixed in place, so plan the size and height carefully before you build. |
The rest of this page covers the combo: the five common layouts, how to pick the table height, how much room to plan for, and how to build the island half from real base cabinets.
5 Kitchen Island Table Combo Layouts
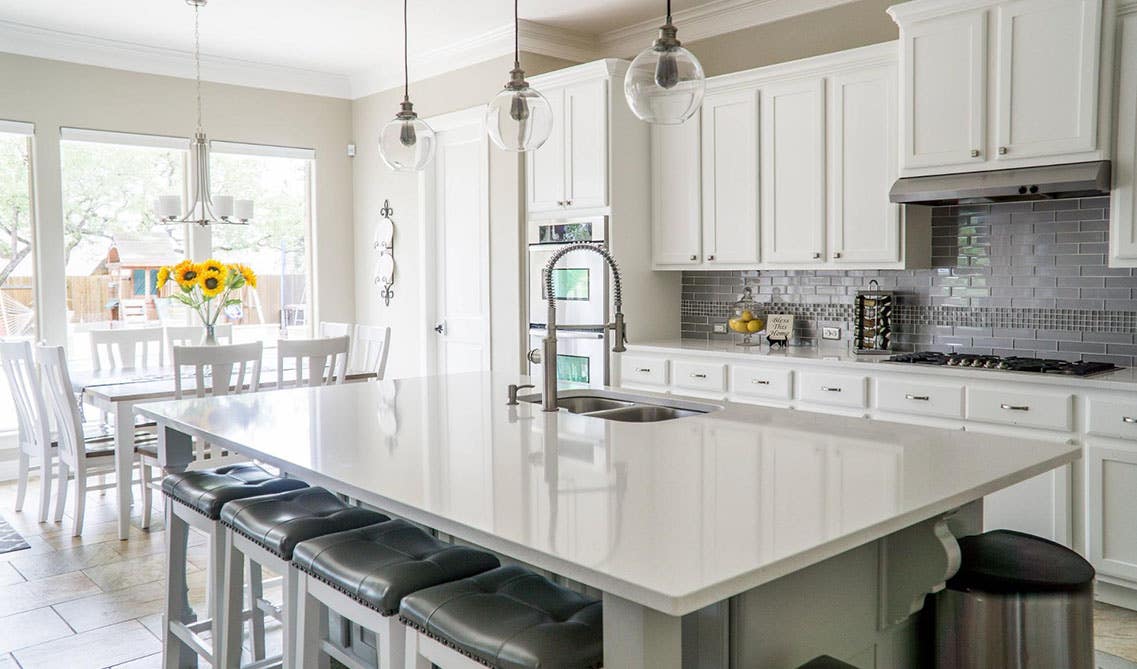
Most island and table combos are one of these five shapes. The right one depends on your room shape, how many people eat together, and whether you want the table at counter height or lower.
1. T-shape: the table runs off the side
The table meets the island at a right angle, so the two pieces form a T. The island stays a work zone, and the table sticks out into the room like a dining table would. It suits open-plan rooms with space to the side of the island. Diners on both sides of the table can face each other, which a row of stools can't do.
2. Inline: the table continues off the end
The table lines up with the island and keeps going in the same direction, like one long surface. This is the easiest shape to fit into a long, narrow room. It also keeps the walkways on both long sides clear. The table end can be the same wood as the island top, or a contrasting material so the two jobs read as two pieces.
3. Two-height: one level for prep, one for eating
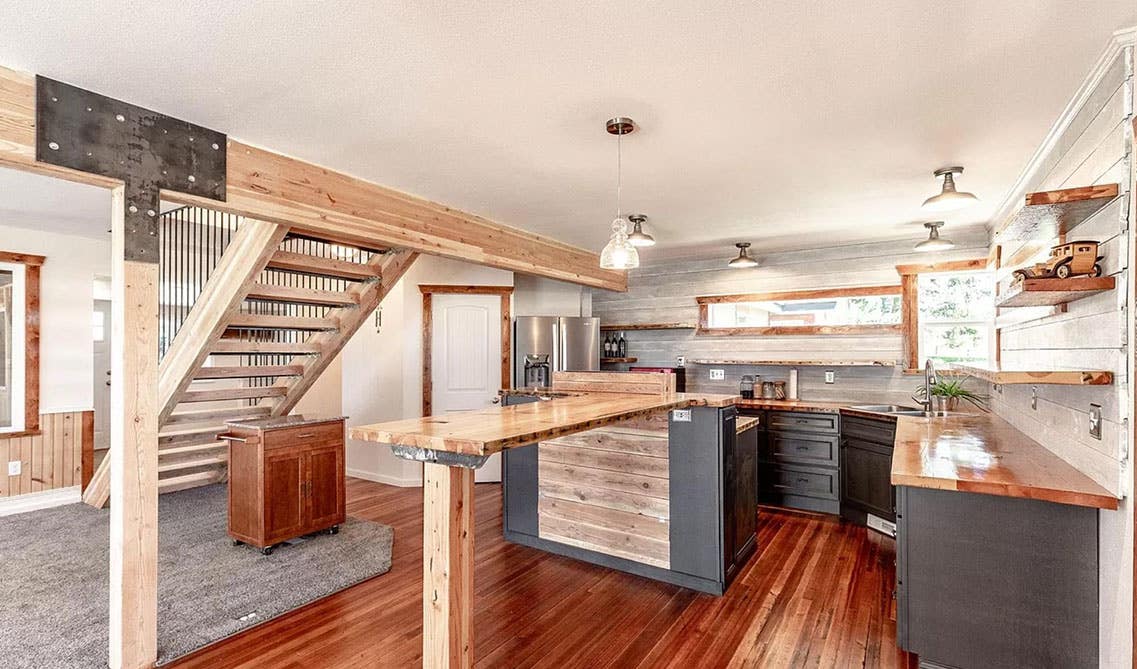
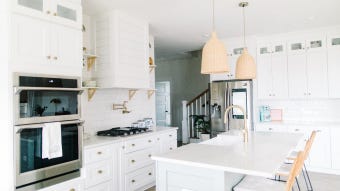
The island stays at kitchen-counter height for prep, and the eating end sits at a different height. Step it down to table height and you can use regular dining chairs instead of stools. Step it up to bar height, like the island in the photo, and the raised ledge hides kitchen mess from people sitting there. Lily Ann's own list of 15 kitchen islands that break the rules shows this kind of multi-level island, with different heights for prep and for dining.
4. Same-height extension: a longer counter with seats
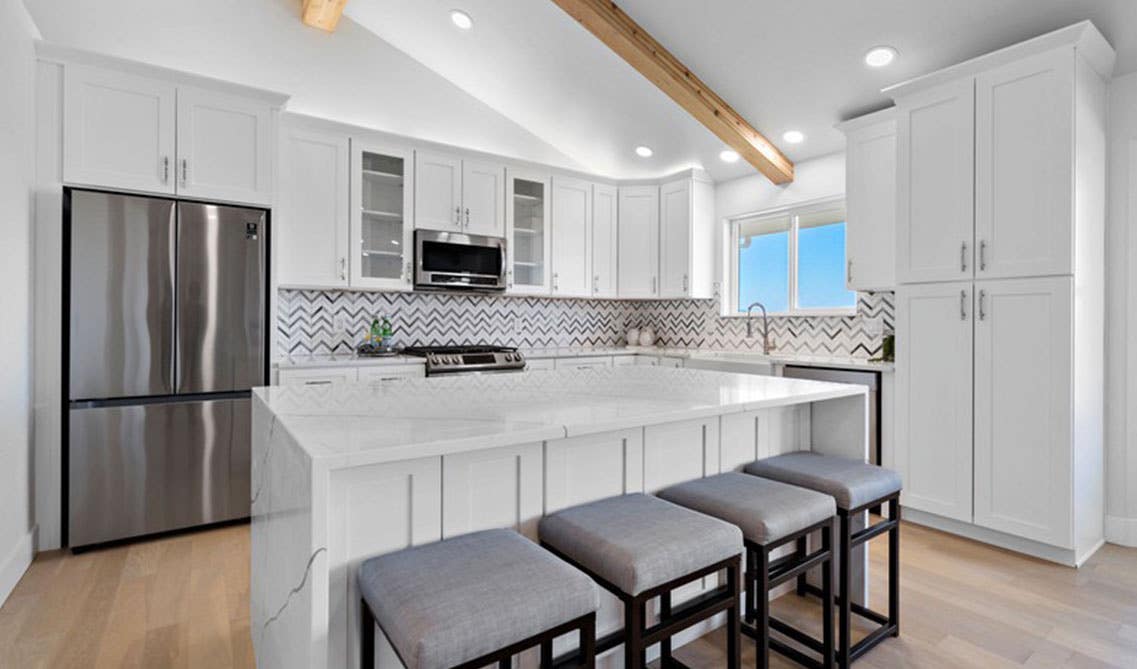
The simplest version: extend the island top past the cabinets so stools tuck under the overhang. There is no separate table, so the island top is the dining surface. It is the cheapest combo to build because the whole top is one piece at one height. The catch is that everyone sits on stools, often in a row. See our guide to kitchen islands with seating for stool styles and storage ideas on the seating side.
5. Drop-leaf or fold-down: for small kitchens
A hinged leaf on the end or back of the island folds up when you need a table and drops down when you don't. It is the small-kitchen answer, because it gives back floor space most of the day. A slide-out table that pulls from inside the island does the same job; it is usually a custom build rather than a standard cabinet part. Lily Ann's guide to kitchen island types covers moveable and compact islands, the other small-space options.
Same Height or Table Height?
This is the biggest choice in any island and table combo, because it decides your seating. Lily Ann's kitchen counter height guide lists three heights islands are built at:
| Height | What sits there | Best for |
|---|---|---|
| Table height, about 30 in. | Standard dining chairs | Long, sit-down meals. Kids and older guests. |
| Counter height, 36 in. | Counter stools | Quick meals, and prep space that matches your counters. |
| Bar height, 42 in. | Bar stools | Socializing. Guests lean on their elbows while you cook. |
A cabinet-built island lands at counter height naturally. Lily Ann base cabinets are 34-1/2 inches tall, and the countertop adds the rest. That also means a table-height section can't be made from standard base cabinets alone, since the cabinet box is already taller than a 30-inch table. For a table-height end, plan on a real table, or a lower surface on legs that your installer builds.
Same height is simpler and cheaper. Two heights is more comfortable for long meals. If your family eats most dinners at the island, table height is worth the extra work.
How Much Room Does an Island Table Combo Need?
An island and table combo needs more floor space than an island alone. You need walkways around it, and room behind every chair so people can sit down and get up while someone else walks past. How much room is right depends on how many people cook at once, where the doors and appliances open, and your local building code.
We don't list clearance numbers on this page, because we couldn't check them against the current edition of the NKBA Kitchen & Bath Planning Guidelines, the reference kitchen designers use for walkways and dining seats. Ask your designer to check your plan against those guidelines and your local code. Our kitchen island size guide walks through sizing the island itself.
Then do a tape test. Mark the island and table outline on the floor with painter's tape. Put real chairs in place, pull them out as if you are sitting down, and open the dishwasher, oven and fridge doors. If anything bumps, the plan is too big. Lily Ann's island installation guide makes the same point: wide cabinet doors that swing into the island may need extra space.
How to Build the Island Half From Lily Ann Base Cabinets

The island part of a combo is just base cabinets set back to back or in a row, with finished panels on the sides you can see. Here is what that looks like using parts from Lily Ann's Colorado White Shaker line. Sizes are from the live listings on September 21, 2026:
- Storage: a 3 Drawer Base Cabinet 36" (36 in. wide, 24 in. deep, 34-1/2 in. tall) for pots and dishes, next to a Base Cabinet 36" with doors and drawers.
- The back of the island: a 96" x 42" plywood panel in the same finish, cut to size, so the seating side looks finished instead of showing cabinet backs.
- The ends: a Base Skin Panel 24" (24 in. wide, 34-1/2 in. tall) on each exposed cabinet side.
- Support for the overhang or table end: a Shaker Leg Post 3" x 42" or 9" corbels under the top. Your countertop installer decides how many supports the overhang needs.
You can add the table half as a standalone dining table pushed against the island end, or have your countertop installer extend the top. Lily Ann's step-by-step DIY kitchen island guide shows how to join base cabinets into an island and set the top. Want the island to match the rest of the kitchen? Order it in the same line as your other cabinets. The full range is in RTA kitchen cabinets.
Chairs, Stools or a Bench?

Match the seat to the surface height, not the other way around. Dining chairs go with a table-height end. Counter stools go with a 36-inch island, and bar stools with a 42-inch bar. Lily Ann's island seating guide describes each type, including swivel stools and stools with backs for longer meals.
A bench is the space saver. It slides fully under a table end, and it seats small kids easily. A built-in bench along a wall, with the table end of the island in front of it, works like a breakfast nook.
Common Mistakes With Island Dining Table Combos
- Sizing the island before the walkways. Measure the room and plan the walkways first, then fit the island and table into what is left.
- Forgetting the chairs. A table end needs room behind each chair, not just room for the table.
- A style that fights the kitchen. Lily Ann's island installation guide warns that an island that clashes with the room makes the whole design look confused. A contrasting table top can work, but pick it on purpose.
- Two heights with no reason. A step-down only helps if people will actually sit in dining chairs there. Otherwise one height is simpler.
- No plan for power. Decide on outlets and lighting over the table end before the top goes on.
Plan Your Island Table Combo With Lily Ann
Every piece on this page is a real, in-stock Lily Ann part as of September 21, 2026. Lily Ann offers a free 3D kitchen design, so you can see the island, the table end and the walkways before you order. For island layout ideas in an L-shaped room, see L-shaped kitchens with an island.











Comments