


Put the desk at the edge of the kitchen, away from the sink, cooktop and main walkway, and build it at about 30 inches high if you'll sit at it, 6 inches below a standard 36-inch counter. The NKBA recommends a knee space 24 inches wide and 18 inches deep at that height, and at least 32 inches behind the chair. Lily Ann Cabinets' 29-1/2-inch drawer file bases and 36-inch knee drawer make a 72-inch desk that matches the kitchen.
- Height: about 30" to sit and write, 36" if it's part of the counter. Standard base cabinets can't make a 30" desk (the box alone is 34-1/2").
- Knee space (NKBA): 24" wide x 18" deep at 30" high; 24" x 15" at 36" high.
- Chair room (NKBA): 32" behind the chair, 36" if people edge past, 44" if they walk past.
- Where: the end of a cabinet run or a side wall, near an outlet and the door where mail comes in, away from the sink and stove.
- Build it: two 18" desk-height file bases + a 36" knee drawer (cuttable to 30") = a 72" or 66" desk.
- Lily Ann Cabinets lists the 29-1/2"-tall drawer file base and matching knee drawer in lines including Craftsman White Shaker and Grey Shaker Elite (checked September 22, 2026).
A desk in the kitchen gives the mail, the laptop, the school forms and the charging cables one place to land that isn't the counter. Plenty of 1990s kitchens had one, many were torn out, and the idea is back in a new form: a small built-in workspace planned with the rest of the cabinets.
This guide is about the kitchen version: where a desk fits in a working kitchen, how tall and deep it should be, how much room to leave for the chair, and which cabinets to build it from. A desk is also one of the five shapes in our guide to built-in cabinets, which covers built-ins for every room. Lily Ann sizes below were checked on the live site on September 22, 2026.
Is a Desk in the Kitchen a Good Idea?
Yes, if you'll use it every day for something that already happens in your kitchen: sorting mail, paying bills, meal planning, homework or charging phones. A kitchen desk works best at the edge of the kitchen, out of the path between the sink, stove and fridge, with drawers for paper and a chair that tucks all the way in.
Designers are split on it. Some design writers call the built-in kitchen desk a feature of the past; others say it's coming back as a family "command center." The difference is usually how it's used. A desk that becomes a pile of mail gets torn out. A desk planned around a real daily job, with a closed drawer for the clutter and an outlet for chargers, earns its space.
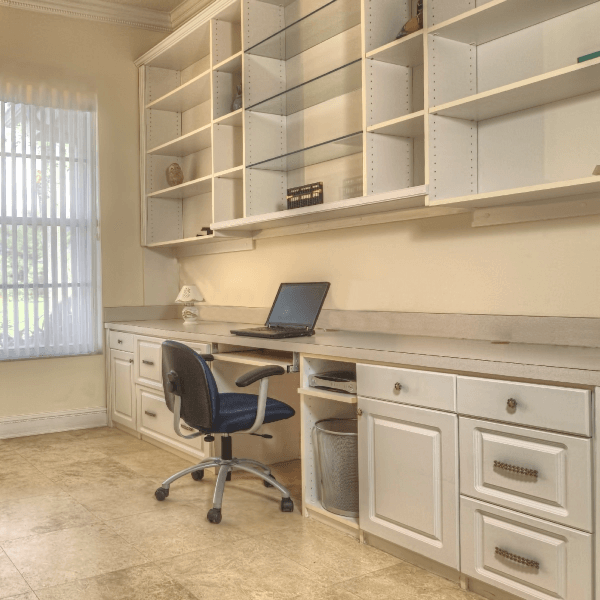
Kitchen Desk Height, Depth and Knee Space
The biggest decision is height. A kitchen counter is about 36 inches high: a 34-1/2-inch base cabinet plus the countertop. That's comfortable for chopping while standing, but too high to sit and write at in a normal chair. Desk height is closer to 30 inches.
The NKBA Kitchen Planning Guidelines (Guideline 9) give the knee space to plan at each height:
| Surface height | What it's for | Knee space per person (NKBA) | Seat |
|---|---|---|---|
| 30" (desk / table height) | Sitting to write or type | 24" wide x 18" deep | Regular chair |
| 36" (counter height) | Standing, or a quick stop on a stool | 24" wide x 15" deep | Counter stool |
| 42" (bar height) | Perching only | 24" wide x 12" deep | Bar stool |
Source: NKBA Kitchen Planning Guidelines with Access Standards, Guideline 9, fetched September 22, 2026.
For a seat that works for more people, including someone using a wheelchair, NKBA's access standard recommends a surface 28 to 34 inches high and a knee space at least 36 inches wide, 27 inches high and 17 inches deep.
Why desk-height cabinets matter
Regular kitchen base cabinets can't make a 30-inch desk, because the box alone is 34-1/2 inches tall. That's why cabinet lines sell shorter pieces made for desks. Lily Ann's drawer file base is 18 inches wide, 29-1/2 inches tall and 21 inches deep. Add your desktop's thickness and the surface lands right around desk height: a 1-inch top puts it at 30-1/2 inches.
Note the depth, too. The file base is 21 inches deep, while Lily Ann's kitchen base cabinets are 24 inches deep. If the desk sits at the end of a counter run, its front will sit about 3 inches behind the counter's cabinet fronts. Plan for that step, or give the desk its own wall.
Where to Put a Desk in the Kitchen
- At the end of a run, not in the middle of one. The end of a cabinet run, next to a doorway or the pantry, keeps the desk out of the cooking zone.
- Near where things come in. Close to the door from the garage or mudroom, mail and bags land on the desk instead of the counter.
- Away from splashes and heat. Keep paper and laptops away from the sink and the cooktop.
- With room for the chair. NKBA Guideline 8 recommends 32 inches from the desk edge to a wall behind a seated person when nobody walks behind them, 36 inches if people need to edge past, and 44 inches if people walk past. NKBA also recommends walkways at least 36 inches wide.
- Near an outlet. Chargers, a laptop and a lamp all need power. Plan the outlet before the cabinets go in.
If your kitchen has no spare wall, look at the end of an island instead. Island seating is usually counter height, so use the 15-inch knee depth from the table above. Our kitchen island seating guide covers the spacing.
Cabinets to Build a Kitchen Desk
The classic kitchen desk is three pieces: a drawer stack on each side, a shallow drawer over the knee space, and one top spanning all of it. Here's how that comes together with real Lily Ann parts:
| Piece | Size (W x H x D) | Job |
|---|---|---|
| Drawer file base | 18" x 29-1/2" x 21" | Holds up the top at desk height; a small drawer over a file drawer |
| Knee drawer | 36" x 4-1/2" x 21" (can be cut to 30") | A shallow pencil drawer over the knee space |
| Wall cabinet (example) | 30" x 30" x 12" | Closed storage above the desk |
The width math: two 18-inch file bases plus a 36-inch knee drawer make a 72-inch (6-foot) desk. Cut the knee drawer to 30 inches and the desk is 66 inches. Either knee opening is wider than NKBA's 24-inch minimum per person.
Check your leg room. A knee drawer takes 4-1/2 inches out of the space under the desktop. Sit at your planned height and check that your knees clear it. If the desk needs to meet NKBA's 27-inch clear knee height for wheelchair access, skip the knee drawer.

On September 22, 2026, the drawer file base was listed in several Lily Ann lines, including Craftsman White Shaker, Colorado White Shaker and Grey Shaker Elite, with matching knee drawers in Craftsman White Shaker, Colorado White Shaker and Grey Shaker Elite. Ordering the desk in the same line as your kitchen cabinets keeps the doors and color identical, so the desk looks planned rather than added.

A counter-height desk
If you'd rather keep one continuous counter, leave a gap in a run of standard base cabinets instead, like two 24-inch drawer bases with an open space between them, and run the countertop straight across. You'll get a 36-inch-high surface that doubles as a landing spot. Use a counter stool and, per NKBA, plan at least 15 inches of knee depth.
Kitchen Desk Ideas
A family command center
Give the desk one drawer for mail, one for chargers, and a wall cabinet above for binders and school papers. A message board on the inside of a cabinet door keeps the calendar out of sight. Our kitchen organization ideas include this trick.
A homework spot
A desk-height surface in sight of the stove lets kids work while dinner cooks. Deep file drawers hold workbooks, and a 36-inch knee space leaves room for a second chair to pull up.
A desk you can close
Put doors on the wall cabinets above the desk and keep the desktop clear, and the whole thing reads as part of the kitchen when you're not using it. A desk that's out of sight doesn't collect a pile.
A small desk at the end of a run
No room for a full 6-foot desk? One 18-inch file base plus a 24-inch knee space (NKBA's minimum width per seated person) makes a 42-inch desk. Add a wall shelf above for a laptop spot that fits at the end of most runs.
A coffee or beverage station instead
If nobody sits at the desk anymore, the same spot makes a good coffee bar. See our coffee bar setup guide for what to put where.
What to Do With an Old Built-In Kitchen Desk
If you've inherited a desk you don't use, you have four real options:
- Update it. Clear it off, add an outlet and a charging drawer, and make it a command center.
- Turn it into a coffee or drinks station. The top becomes a landing spot for the coffee maker, and the wall cabinets hold mugs.
- Raise it to counter height. Replace the desk-height boxes with standard 34-1/2-inch base cabinets so the counter runs through at 36 inches. You'll need a new top for that section.
- Replace it with tall storage. A floor-to-ceiling cabinet turns the desk wall into pantry or broom storage. Browse tall storage cabinets for sizes.
The Takeaway
Plan a kitchen desk around the job it will do every day, put it at the edge of the kitchen, and build it at the right height: about 30 inches to sit and write, or 36 inches if it's part of the counter. Desk-height file bases (29-1/2 inches tall) and a knee drawer between them make a 66- or 72-inch desk that matches the rest of your cabinets.
Ready to plan yours? Browse home office cabinets, or get a free 3D design and we'll fit the desk into your kitchen layout.
Frequently Asked Questions
It's usually just called a kitchen desk. You'll also see planning desk, kitchen workstation, desk nook or command center, especially when it's set up for mail, calendars and charging. Whatever the name, it's a small built-in workspace, usually at desk height, made from the same cabinets as the kitchen.
Yes. The best spot is at the end of a cabinet run or on a side wall, away from the sink and cooktop and out of the main walkway. Build it at desk height (about 30 inches) if you'll sit at it, and leave at least 32 inches behind the chair, or 44 inches if people walk past, per the NKBA Kitchen Planning Guidelines.
They're back, in a different form. The 1990s phone-and-cookbook desk faded, but a desk planned as a family command center or homework spot, with drawers that close and a charging outlet, is still a popular choice. Whether it's worth it depends on whether someone will use it every day.
You have four main options. Update it into a command center with a charging drawer, turn it into a coffee or drinks station, raise it to counter height with standard base cabinets, or replace it with a tall pantry cabinet. Pick the one that fixes your kitchen's biggest shortage: work space, counter space or storage.
The most common replacements are a coffee or beverage station, more drawers at counter height, or a floor-to-ceiling pantry cabinet. To bring the desk to counter height, swap the 29-1/2-inch desk boxes for standard 34-1/2-inch base cabinets and run the countertop across at 36 inches.
About 30 inches if you'll sit at it, which is 6 inches lower than a standard 36-inch kitchen counter. NKBA's access standard recommends 28 to 34 inches for a seat that suits most people. Lily Ann's drawer file base is 29-1/2 inches tall, so with a 1-inch desktop the surface lands at 30-1/2 inches.
Use two desk-height drawer bases, a knee drawer between them and one top across all three, with wall cabinets above if you want closed storage. Lily Ann's drawer file base is 18 inches wide and 29-1/2 inches tall, and its knee drawer is 36 inches wide and can be cut to 30. Together they make a 66- or 72-inch desk.
About 42 inches wide: one 18-inch drawer file base plus a 24-inch knee space. NKBA recommends a knee space at least 24 inches wide and 18 inches deep for each seated person at a 30-inch surface, so that is the smallest opening to leave next to the drawer stack.










Comments