


Framed shower doors cost less and seal tightest, because a metal frame holds thinner glass. Frameless doors use thick tempered glass, usually 3/8 to 1/2 inch, held by hinges and clips; they look cleaner and are easier to clean, but cost more. A standard hinged shower door is 22 to 36 inches wide and about 72 inches tall.
- Framed: lowest cost and tightest seal; the metal frame carries thinner glass, but tracks are harder to clean.
- Frameless: thick tempered glass (usually 3/8 to 1/2 inch), open modern look, easiest to clean, highest cost.
- Semi-frameless: partial trim, a clean look for less than frameless.
- Door types: hinged (must swing out), pivot, sliding/bypass, bifold, fixed panel for walk-ins, neo-angle for corners.
- Standard sizes: hinged doors 22 to 36 inches wide and about 72 inches tall; sliding doors 48 or 60 inches wide; code minimum opening 22 inches.
- Measure after the tile is on, at top, middle and bottom, and use the smallest width.
- Lily Ann Cabinets lists a 48 x 75 inch frameless sliding shower door in 5/16-inch tempered glass (out of stock on September 30, 2026).
A glass shower door changes how the whole bathroom looks, and the first choice is simple to say and harder to make: framed or frameless? Framed doors cost less and seal well. Frameless doors look cleaner and are easier to wipe down. The type of door (hinged, pivot, sliding or bifold) and its size depend on your shower opening.
This guide compares framed, semi-frameless and frameless doors on cost, cleaning, leaks and looks, then covers each door type, standard shower door sizes and heights, and how to measure. Code rules come from the International Residential Code (IRC). Size ranges come from Family Handyman and Kohler's published size guide. Everything was checked on September 30, 2026.
Frameless vs. Framed Shower Doors: The Short Answer
Choose a framed shower door if cost and a tight seal matter most: the metal frame carries thinner glass, so it's the budget option. Choose a frameless door if you want a clean, open look and easy cleaning: it uses thick tempered glass, usually 3/8 to 1/2 inch, held by hinges and clips, and costs more. Semi-frameless sits in between.
Framed, Semi-Frameless and Frameless: What Each Means
- Framed. Every glass panel sits inside a metal frame, usually aluminum. The frame does the structural work, so the glass can be much thinner. Tracks run along the top and bottom of sliding framed doors.
- Semi-frameless. Metal trim runs around part of the enclosure, often the outer edges, but the door itself has little or no frame. It gives a cleaner look than a framed door for less than a fully frameless one.
- Frameless. No frame around the glass. Thick tempered glass holds itself up, attached to the wall and to other panels with hinges, clips or a channel. Glass shops put frameless glass at 3/8 to 1/2 inch thick, and Family Handyman says pros recommend at least 3/8 inch.
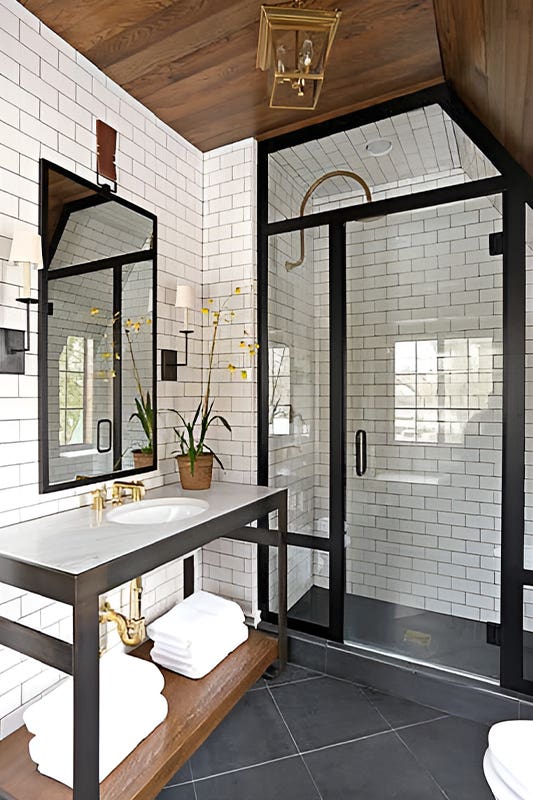
Photo: The Spruce
Frameless vs. Framed Shower Doors: Side-by-Side
| Framed | Semi-frameless | Frameless | |
|---|---|---|---|
| Cost | Lowest | Middle | Highest |
| Glass | Thinnest; the frame supports it | Thinner than frameless | Thick tempered glass, usually 3/8 to 1/2 in |
| Cleaning | Hardest: tracks and frame edges hold water and grime | Easier | Easiest: few edges, no bottom track |
| Leaks | Tightest seal; glass is sealed into the frame | Good | Relies on seals, sweeps and caulk; gaps at the edges |
| Look | Traditional, or bold with black frames | Clean, minimal | Open, modern; makes the room look bigger |
| Install | Quicker, more forgiving of walls that aren't straight | Middle | Heavy glass; walls must be plumb and solid |
Cost tiers are relative, not dollar figures. Actual prices depend on size, glass, hardware finish and whether the door is custom-cut, so get quotes for your own opening.
Cost
Framed doors are the budget choice. Lighter glass and inexpensive metal keep the price down, which is the main reason people choose them. Frameless doors cost the most, because thick glass is heavier and more expensive and the hinges and clips have to carry the whole weight. Semi-frameless doors land in between. The wider the opening and the more panels you need, the bigger the gap between the three.
Cleaning and Maintenance
This is where frameless doors win. A framed sliding door has tracks at the top and bottom, and water sits in them, which can lead to mildew and, over time, corrosion. Frameless glass has far fewer edges where soap scum and mold can build up. Either way, a quick squeegee after each shower keeps water spots down. Some glass comes with a water-repellent coating that helps too; Lily Ann's frameless door, for example, lists a Nanowax water-repellent coating. If you are already fighting mildew, our guide to removing mold from grout covers the tile side.
Leaks and Water Control
Framed doors hold water in best. The glass is sealed into the frame, and the frame is caulked to the wall, so there are few places for water to get out. Frameless doors depend on rubber gaskets, bottom sweeps and caulk along the edges, and there are small gaps where glass meets glass or wall. Those seals can wear over the years, but they are cheap and easy to replace. Where the shower head points matters too: aim it away from the door gap.
Look and Style
Frameless glass nearly disappears, so it shows off the tile and makes a small bathroom feel bigger. Framed doors used to mean shiny brass or silver trim, but black grid frames have made framed glass a design choice of its own, especially next to white tile and dark cabinets.
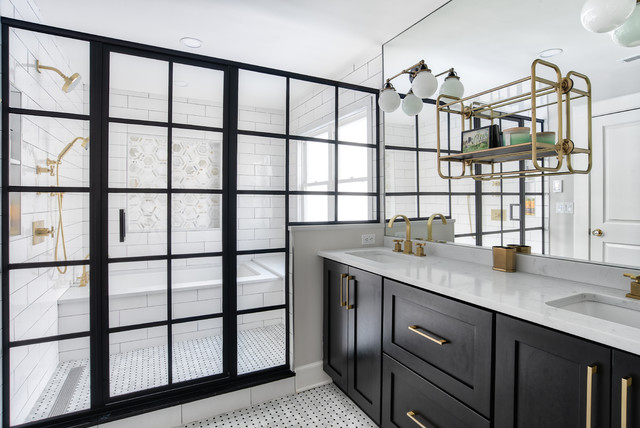
Photo: Kraftmaster Renovations
Shower Door Types
Framed or frameless is about the glass. The door type is about how it opens, and that depends on your opening and the space in front of it.
- Hinged (swing) door. Opens like a room door. The IRC requires hinged shower doors to open outward, into the bathroom, so you need clear floor for the swing. Family Handyman calls it best suited for large spaces.
- Pivot door. Swings on a pin at the top and bottom instead of side hinges. It still swings out, but it doesn't need as much clearance.
- Sliding (bypass) door. Two or more panels slide past each other on a track or a top bar. It takes up the least space, because nothing swings into the room. It is the usual choice for wide alcove showers and bathtubs.
- Bifold door. Folds on hinges, so it needs less swing room than a single hinged door. A good fit for narrow openings.
- Fixed panel (screen). A stationary glass panel with no door at all, used on walk-in showers. There are no tracks or rollers to wear out.
- Neo-angle and curved doors. Built for corner showers, with glass on two angled sides or a curved front.
- Tub doors and screens. Sliding doors made for a bathtub, or a single hinged glass screen that covers the shower end of the tub.
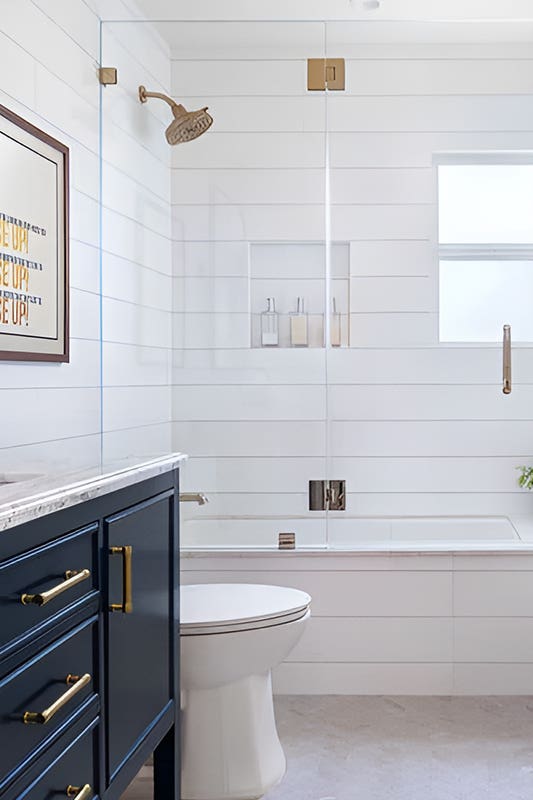
Photo: Houzz
A hinged door that swings out can hit the vanity, the toilet or the bathroom door. The code says no door may block another door or the safe use of a fixture, so check the swing on your plan before you order. Our small bathroom layouts by size guide shows the clear floor each fixture needs, and a sliding or pivot door solves most tight spots.
Standard Shower Door Sizes
A standard hinged or pivot shower door is 22 to 36 inches wide and about 72 inches tall. Sliding shower doors are sized to the whole opening, most often 48 or 60 inches wide, and sliding tub doors are about 60 inches wide by 62 inches tall. The IRC requires a shower opening at least 22 inches wide.
| Door type | Common width | Common height | Source |
|---|---|---|---|
| Hinged or pivot (door only) | 22 to 36 in | About 72 in | Family Handyman; Kohler |
| Sliding / bypass (full opening) | 48, 54, 60, 66 or 72 in | 75.5 to 82 in | Kohler size guide |
| Sliding tub door | 60 in | 62 in | Kohler size guide |
| Minimum shower opening | 22 in clear | — | IRC P2708.1.1 |
| Lily Ann JP0203-48 (frameless sliding) | 48 in overall; 24–25 in walk-in | 75 in | Lily Ann listing, Sep 30, 2026 |
Kohler's guide notes that a door wider than 36 inches may need an extra panel to carry the weight. That's why wide openings get a door plus a fixed panel, or a sliding door. For what size shower fits behind each door, see our bathroom shower ideas and shower planning tips.
Shower Door Height
Most shower doors are about 72 inches tall, and sliding doors run from about 75 to 82 inches. Tub doors are shorter, around 62 inches, because they sit on the tub rim. The IRC requires the shower walls to have a waterproof finish, such as tile, at least 6 feet (72 inches) above the floor, so plan the tile to run at least as high as the glass.
In a room with an 8-foot ceiling, a standard door leaves open space above the glass. That gap lets steam out. Glass that runs all the way to the ceiling is a custom build, usually for a steam shower, and needs its own venting plan.
How to Measure for a Shower Door
- Finish the walls first. Tile and wall board change the opening. Lily Ann's listing says measurements should be taken only after the walls are finished.
- Measure the width at the bottom (on the curb or tub rim), the middle and the top. Walls are rarely straight. Write down all three and use the smallest.
- Measure the height from the top of the curb or tub rim to where you want the glass to stop.
- Check that the walls are plumb with a level. Frameless glass is least forgiving here, and a wall that leans may need a framed door or a door with an adjustable wall channel.
- Match the door range. Door listings give an opening range, so pick one whose range covers your smallest width.
Shower Door Glass Must Be Safety Glass
Glass in or around a shower or tub counts as a hazardous location under the IRC (section R308.4.5), so it has to be safety glazing. For shower doors that means tempered glass, which breaks into small, blunt pieces instead of sharp shards. Check that any door you buy says tempered, and look for a safety certification on the listing. Our shower ideas article makes the same point about glass partitions.
Lily Ann's 48-Inch Frameless Sliding Shower Door

Lily Ann Cabinets JP0203-48 Glass Shower Door
Lily Ann lists one glass shower door, the JP0203-48. Here is what the listing says:
- Type: frameless sliding door with a fixed panel and a center-guided door system
- Glass: 5/16-inch clear tempered glass with a Nanowax water-repellent coating
- Size: 48 inches wide by 75 inches tall; 24- to 25-inch walk-in opening; 22-inch fixed panel
- Finish: brushed
- Other: ANSI certified, limited 5-year warranty
It showed as out of stock when we checked on September 30, 2026, and the listing has a back-in-stock alert. At 5/16 inch, its glass is thinner than the 3/8-inch-plus common on frameless hinged doors, which is normal for a sliding door hung from a top bar.
Which Shower Door Should You Choose?
- Tight budget or a tub: a framed sliding door.
- Easy cleaning and an open look: frameless.
- Want the look for less: semi-frameless.
- Little space in front of the shower: sliding, pivot or bifold, not a wide hinged door.
- Walk-in shower: a fixed frameless panel, no door at all.
- Walls that aren't straight: framed, or ask your installer about an adjustable channel.
The Takeaway
Framed shower doors cost less and seal tightest; frameless doors look cleaner and are easier to keep clean; semi-frameless splits the difference. A standard hinged door is 22 to 36 inches wide and about 72 inches tall, sliding doors are sized to the whole opening, and every shower needs a 22-inch clear opening. Measure after the walls are finished, check the door swing against your vanity and toilet, and make sure the glass is tempered.
Remodeling the whole bathroom? Get a free 3D design and we'll plan the vanity and layout around your shower. Browse bathroom vanities and shower faucets to finish the room.
Frequently Asked Questions
Neither is better for everyone. Framed doors cost less and seal tightest, because the glass sits in a metal frame. Frameless doors look cleaner, make the room feel bigger and are easier to clean, but they cost more and need plumb, solid walls. Pick framed for budget and tubs, frameless for looks and easy cleaning.
Frameless shower doors cost the most, because the glass is thick and heavy and the hardware has to carry it. They rely on seals, sweeps and caulk to hold water in, and there are small gaps at the edges, so they can leak more than a framed door if the seals wear. They also need walls that are plumb and solid enough to hold the weight.
Most walk-in showers use a fixed frameless glass panel with no door at all. With no tracks or rollers, there's nothing to wear out, and it's the easiest to get into for anyone with limited mobility. If your walk-in is shallow and water splashes out, add a hinged or pivot door instead, and remember it must swing out of the shower.
A standard hinged or pivot shower door is 22 to 36 inches wide and about 72 inches tall. Sliding doors are sized to the whole opening, most often 48 or 60 inches wide and about 75 to 82 inches tall. Tub doors are usually about 60 inches wide and 62 inches tall.
The IRC requires the opening into a shower to be at least 22 inches wide, clear and unobstructed, measured on the finished opening (P2708.1.1). That's the legal minimum, not a comfortable one. Most standard doors are wider, and a sliding door's walk-in opening is usually about half the door's total width.
No, a 24-inch door meets code, which requires at least 22 inches of clear opening. It is on the narrow end, though: standard doors run 22 to 36 inches wide, and a wider opening is easier to step through, especially with a towel or for someone with limited mobility. Lily Ann's 48-inch sliding door, for example, gives a 24- to 25-inch walk-in opening.
Measure the finished opening, not the shower. On a 36-inch-wide shower with an open front, you'd look for a door or door-and-panel set whose listed opening range covers your smallest width measurement. A single hinged or pivot door tops out around 36 inches, so a 36-inch opening is right at the limit, and a door with a fixed panel is common. Always measure after the tile is on.
For a hinged or pivot door, 24 to 30 inches is a comfortable width for most people, inside the standard 22 to 36 inch range. Wider than 36 inches, a single glass door gets heavy and usually needs a fixed panel beside it. For a sliding door, the total width is set by your opening, and the walk-in gap is roughly half of it.
The code minimum for any shower opening is 22 inches, clear and unobstructed (IRC P2708.1.1). Walk-in showers usually leave a wider gap beside the fixed glass panel. You also need at least 24 inches of clear floor in front of the opening.
A standard shower door, about 72 inches tall, or a 75- to 82-inch sliding door, works fine under an 8-foot (96-inch) ceiling. The open space above the glass lets steam escape. Only go to the ceiling if you are building an enclosed steam shower, which needs a custom door and its own venting plan. Make sure the wall tile runs at least 72 inches high, the code minimum for a waterproof shower wall.








Comments