


A curbless shower, also called a zero-entry or barrier-free shower, has no raised threshold at the entry: the bathroom floor runs straight into the shower. Because there is no curb to hold water in, the shower floor has to slope to the drain. The 2021 International Residential Code calls for 1/4 to 1/2 inch of drop per foot. The waterproofing also has to run past the shower opening, and the floor under the shower usually has to be lowered.
- What it is: a shower with no step at the entry. Also called zero-entry, zero-threshold or barrier-free.
- Slope: at least 1/4 inch per foot to the drain and no more than 1/2 inch per foot (2021 International Residential Code, P2709.1).
- The floor: the shower area has to be lowered, or the rest of the bathroom floor raised. Decide this at the framing stage.
- Waterproofing: a bonded membrane with no breaks, running at least one foot past the floor's high point outside the shower (TCNA curbless details, per TileLetter).
- Drain: a center drain needs small tile. A linear drain lets the floor slope one way, so large tile works.
- Cost: $8,000 to $15,000 for a tub-to-curbless conversion, against $5,000 to $12,000 for a standard walk-in (This Old House, March 2026).
- Lily Ann Cabinets sells the vanity, not the shower. See our ADA bathroom vanity guide for the sink side of an easy-access bathroom.
A curbless shower looks simple. The bathroom floor just keeps going, and the ledge you have stepped over your whole life is gone. What you don't see is the work under the tile that keeps the water where it belongs.
This guide covers what a curbless shower is, the real pros and cons, how much slope the floor needs, how the floor gets lowered, drains, waterproofing and cost. Every slope and waterproofing number below comes from the building code, a tile-industry source or Fine Homebuilding, and each one is named. Lily Ann Cabinets sells cabinetry, not shower systems, so this is planning help, not a product pitch.
What Is a Curbless Shower?
A curbless shower has no raised threshold at the entry. The bathroom floor runs straight into the shower, and the shower floor slopes gently to a drain. It is also called a zero-entry, zero-threshold, barrier-free or roll-in shower. Because there is no curb to hold water in, the slope, the drain and the waterproofing do that job.
Three terms get mixed up:
- Walk-in shower: any shower you walk into instead of climbing over a tub wall. Many walk-in showers still have a low curb.
- Low-threshold shower: a shower with a small lip, often a thin factory-made base. The 2010 ADA Standards allow a threshold of up to 1/2 inch in a roll-in shower (section 608.7).
- Curbless or zero-entry shower: no lip at all. The floor is one surface.
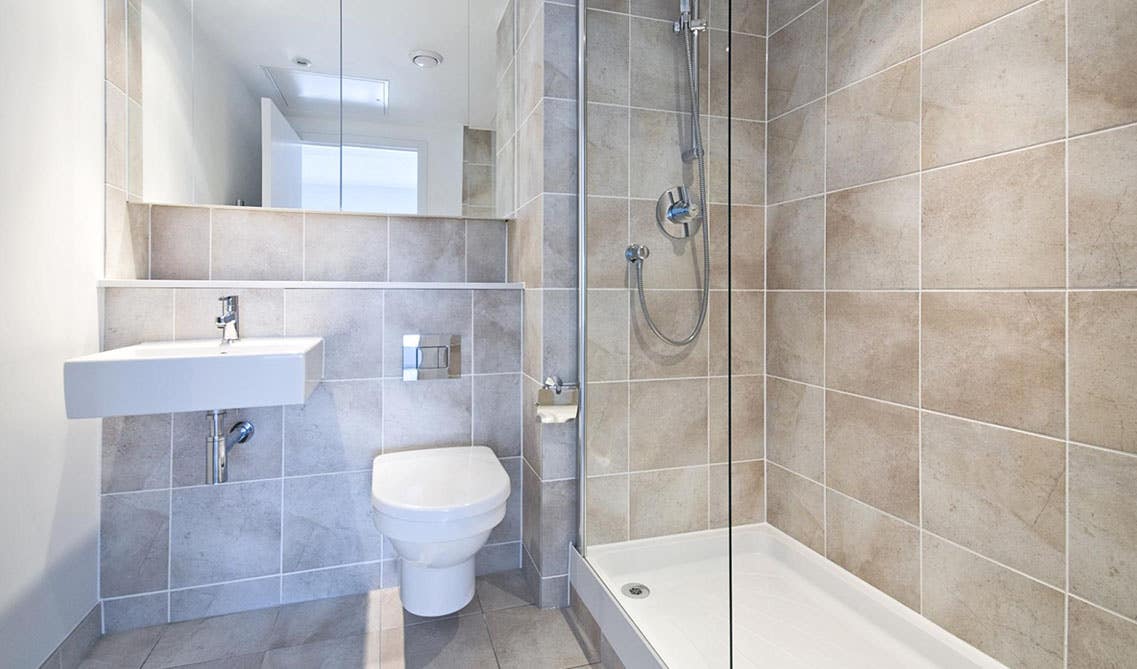
The shower above has a low white base, so it is a low-threshold shower, not a true curbless one. It is a good fallback when the floor can't be lowered. More on that below.
Curbless Shower Pros and Cons
| Pros | Cons |
|---|---|
| No step. Easier with a wheelchair, a walker or unsteady legs. | Water can escape. Nothing blocks it but the floor's slope. |
| One continuous floor. The room reads as bigger. | The floor has to be rebuilt. The shower area is lowered, or the rest of the floor is raised. |
| Easier to clean. No curb corners to scrub. | It costs more. More framing, more waterproofing, more labor. |
| No door swing. A fixed glass panel is often enough. | It needs a skilled installer. Slope and waterproofing mistakes show up later as leaks. |
| Ages well. It works for every stage of life. | You may lose the tub. In a small bathroom there is rarely room for both. |
The water problem is the one people ask about most. Contractor Mike Holmes put it this way, as quoted by House Digest (May 27, 2025): "Without a glass door or lip water can easily splash outside the shower area." The same report says he suggests a curbless shower for a second bathroom, so the home keeps a tub.
On the plus side, the access benefit is real demand, not just a look. In This Old House's 2026 survey of 1,000 homeowners, 25% of those who put in a walk-in shower also added accessibility features such as grab bars and curbless entries.
How Much Slope Does a Curbless Shower Need?
A curbless shower floor needs to slope at least 1/4 inch per foot toward the drain. The 2021 International Residential Code (section P2709.1) sets the range: not less than 1/4 inch per foot and not more than 1/2 inch per foot. The Tile Council of North America's two curbless shower details, B421C and B422C, use the same 1/4 inch per foot.
Here is what that means in real numbers. Measure from the high point of the floor to the drain:
| Distance to the drain | Drop at 1/4 inch per foot (minimum) | Drop at 1/2 inch per foot (maximum) |
|---|---|---|
| 3 feet | 3/4 inch | 1-1/2 inches |
| 4 feet | 1 inch | 2 inches |
| 5 feet | 1-1/4 inches | 2-1/2 inches |
Code text: 2021 International Residential Code, section P2709.1, as published on UpCodes. The table is simple math on those two limits. Your town may use a different code edition, so confirm with your inspector.
Three more points from the tile industry's own guidance:
- The high point belongs outside the shower. TileLetter's 2022 article on the TCNA curbless details says the high point of the floor must sit beyond the shower opening, door or curtain, so splash water runs back in.
- Flatter is not better. TileLetter's 2019 planning article notes that some places allow 3/16 or 1/8 inch per foot for a roll-in shower built to the ADA, but that less slope drains much worse and can leave standing water.
- For wheelchair use, 1/4 inch per foot is also the ceiling. The 2010 ADA Standards allow floor slopes no steeper than 1:48 in a wheelchair turning space (section 304.2). 1:48 is 1/4 inch per foot.
How the Floor Gets Lowered: Slab vs. Wood Joists
To end up flush, the sloped shower base has to sit lower than the rest of the bathroom floor. TileLetter's 2019 article says it plainly: a shower can't be fully curbless unless the subfloor under it is recessed enough to hold everything below the tile. How that happens depends on what your floor is made of.
Concrete slab
The TCNA curbless details are drawn for a concrete slab with a dip, or depression, formed in it. In a new house that dip is planned before the concrete is poured. TileLetter notes that it has to reach past the shower itself, so the finished floor can hold the water. In a remodel, an existing slab is the hard case. In a Fine Homebuilding article, tile setter Tom Meehan writes that on a slab or an upper floor where reframing isn't an option, he sets the drain as low as he can and uses small tile, 2 by 2 inches or less, that won't slow the water on its way to the drain.
Wood floor
Here the sources don't fully agree, so both views are shown.
- Drop the subfloor between the joists. TileLetter (2022) says the TCNA details can't be used on a wood floor as drawn, because the building code does not permit cutting the floor joists. It describes a newer method: the subfloor panel, normally 23/32 inch thick, is removed and refitted between the joists on wood blocking. It also says no industry standard covers these systems yet, so the installer has to follow the product maker's instructions.
- Trim and reinforce the joists. In Fine Homebuilding (issue 255), contractor Jake Bruton describes the common approach as cutting up to 3 inches off the tops of the joists and then reinforcing them. In another Fine Homebuilding article (issue 185), Tom Meehan had carpenters frame a 1-1/2 inch recess with narrower joists, tripled for strength.
- Build up instead of down. Bruton's own method leaves the framing alone. He puts a linear drain at the shower entrance, sets a pre-sloped tray on the existing subfloor and raises the rest of the bathroom floor to match. He reports saving about $1,000 in framing materials and labor that way (in 2015).
Since the sources disagree on cutting joists, treat it as a hard stop. Nobody should notch or trim floor framing without the building inspector or an engineer signing off first.
How deep the recess must be depends on the drain. TileLetter (2019) says systems with a bonding-flange drain or a linear drain often need no more than 3/4 inch at the thickest point, while a traditional clamping-ring drain needs a mortar bed 1-1/4 to 2 inches thick.
Linear Drain or Center Drain?
Both work. They change how the floor slopes and what tile you can use.
| Center drain | Linear drain | |
|---|---|---|
| How the floor slopes | From all four sides to the middle | In one flat plane to a long, narrow drain |
| Tile size | Small: 1 to 3 inch mosaics or 4 inch tile, to avoid uneven edges | Large-format tile, 15 inches or bigger, is possible |
| Where it goes | Middle of the shower floor | Along a wall, in the middle, or across the entry |
Source: TileLetter, November 14, 2022, by Scott Carothers of the Ceramic Tile Education Foundation.
A linear drain at the entry is a popular look, but it has to be exactly as wide as the opening, or water gets past its ends. TileLetter's 2019 article adds that in many cases a drain placed away from the entry drains best. If you want large tile on the floor, our porcelain vs. ceramic tile guide and tile leveling system guide cover the material and the install.
Waterproofing a Curbless Shower
With no curb, the waterproofing has to go farther than it does in a normal shower. TileLetter's 2022 article lists what the TCNA curbless details call for:
- A bonded waterproof membrane that meets the ANSI A118.10 standard, either a sheet or a liquid that is rolled or troweled on.
- No breaks. The membrane runs from the drain, across the floor, around every corner and up the walls to the full height of the tile.
- Past the shower. The floor and wall waterproofing continues at least one foot beyond the high point of the floor, outside the shower area.
- Maybe a second drain. Where splash water can't get back to the shower drain, a second drain in the bathroom floor may be needed.
The 2021 International Residential Code lists the lining materials allowed under a site-built shower in section P2709.2. Sheet-applied bonded membranes that meet ANSI A118.10 are on that list.
This is the part to never rush. Ask your installer which membrane system they use, and whether they flood-test the pan before tile goes on.
Curbless Shower Size and Code Minimums
The code does not set a special size for a curbless shower. The normal minimums apply. The 2021 International Residential Code calls for at least 900 square inches of floor area and at least 30 inches in the smallest direction (P2708.1), with a clear opening at least 22 inches wide to get in and out (P2708.1.1).
If you are planning for a wheelchair, the 2010 ADA Standards are a useful guide, even though they are written for public and commercial buildings, not private homes. A standard roll-in shower there is at least 30 inches by 60 inches inside, with a 60-inch-wide entry (section 608.2.2). Our standard shower size guide has the full list of sizes, and small bathroom layouts by size shows what fits in common rooms.
Glass, Doors and Splash Control
You have three choices at the opening: nothing, a fixed glass panel, or a full glass door. A fixed panel is the usual middle ground. It blocks most of the spray and keeps the open look. A full door holds in the most water and heat. See frameless vs. framed shower doors for how the glass types compare.
Before the walls are closed, also decide where the controls go. You want to turn the water on without standing under it. Our shower valve height guide covers placement.
What a Curbless Shower Costs
A curbless shower costs more than a standard walk-in because of the floor work. This Old House (updated March 4, 2026) puts a tub-to-shower conversion at $8,000 to $15,000 for a curbless shower, compared with $5,000 to $12,000 for a standard walk-in and $6,000 to $12,000 for a tile shower. The Spruce (updated July 19, 2024) says a custom curbless shower pan alone runs about $2,500.
The extra money goes to lowering the floor, the larger waterproofed area and the added labor. Keeping the drain close to where it is now is the best way to hold the price down.
Is a Curbless Shower Right for Your Bathroom?
It is a good fit if:
- You are building new or already gutting the bathroom floor.
- Someone in the home uses a wheelchair or walker, or you plan to stay for decades.
- You have room to keep the shower spray away from the opening.
- The home will still have a bathtub somewhere else.
Think twice, or choose a low-threshold base instead, if:
- The floor can't be lowered and raising the whole bathroom floor would leave a step at the door.
- It is the only bathroom and you need a tub.
- You can't find an installer who has built one before.
Pair It With a Vanity That Is Just as Easy to Use
A step-free shower is half of an easy-to-use bathroom. The sink is the other half. The 2010 ADA Standards put the sink rim or counter at no more than 34 inches above the floor (section 606.3) and call for knee and toe space under it (section 606.2). Our ADA bathroom vanity guide explains each rule and how a vanity can be installed to meet it.

For everyday planning, bathroom vanity height covers standard and comfort heights, and floating vs. freestanding vanities covers the wall-mounted style, which keeps the floor clear for one continuous run of tile. When you are ready to choose a finish, browse Lily Ann's bathroom vanity cabinets, including Colorado White Shaker.
The Takeaway
A curbless shower works when four things are right: a floor that drops at least 1/4 inch per foot to the drain, a high point outside the shower, waterproofing that runs past the opening, and an installer who has done it before. Plan it at the framing stage, not the tile stage. If the floor can't be lowered, a low-threshold base gets you most of the benefit for less work.
Planning the rest of the bathroom? Get a free 3D design and we will lay out the vanity and storage around your shower.
Frequently Asked Questions
A zero-entry shower has no curb or step at the opening. The bathroom floor runs level into the shower, and the shower floor slopes to a drain. Curbless, zero-threshold and barrier-free shower mean the same thing. A roll-in shower is a zero-entry shower sized for a wheelchair.
Yes, when the floor can be built for one. A curbless shower is easier to get into, easier to clean and makes the room look bigger. The trade-offs are cost, floor work and the risk of water getting out if the slope or waterproofing is wrong. It is a poor fit for the only bathroom in a home that needs a tub.
Not if they are built right, but it is the main risk. With no curb, only the floor's slope keeps water in. The tile industry's guidance is to put the high point of the floor outside the shower opening and to run the waterproofing at least one foot past it. A fixed glass panel and a shower head aimed away from the opening help too.
At least 1/4 inch per foot toward the drain. The 2021 International Residential Code (P2709.1) allows 1/4 inch to 1/2 inch per foot for a shower floor. So a floor that runs 4 feet to the drain drops at least 1 inch. Local codes vary, so check with your inspector.
No. The two TCNA curbless shower details use a standard round or square drain. A center drain means the floor slopes from all four sides, which limits you to small tile. A linear drain lets the floor slope in one plane, so large tile works, and it can sit at a wall or across the entry.
The floor must slope 1/4 to 1/2 inch per foot to the drain, and the shower must meet the normal size minimums of 900 square inches and 30 inches across (2021 International Residential Code). The tile industry's curbless details add a bonded waterproof membrane that runs past the shower opening and a floor high point outside the shower. The floor under the shower usually has to be recessed.
On a new concrete slab, a dip is formed where the shower will go before the concrete is poured. On a wood floor, one method drops the subfloor panel down between the joists on blocking. Fine Homebuilding also describes trimming and reinforcing the joists, but TileLetter notes the building code does not permit cutting joists, so get an inspector's or engineer's approval before any framing is cut. A third option leaves the framing alone and raises the bathroom floor instead.
Yes. This Old House (March 2026) puts a tub-to-shower conversion at $8,000 to $15,000 for a curbless shower, against $5,000 to $12,000 for a standard walk-in shower. The extra cost is the floor work, the larger waterproofed area and the added labor.
They remove the step, which is the part of a shower people trip on. The floor still gets wet, so the other safety pieces matter just as much. The 2010 ADA Standards call for floors that are stable, firm and slip resistant, grab bars in roll-in showers, and a threshold no higher than 1/2 inch. Those rules are written for public buildings, but they are a good checklist for a home.
It can be, in a shower that is large enough to keep the spray away from the opening. A doorless shower is easy to get into and has no glass door to clean. The downsides are more splash, less privacy and a cooler shower, because warm air escapes. A fixed glass panel is a common middle choice.










Comments