


A corner sink cabinet is a base cabinet made to hold the kitchen sink where two counter runs meet. The most common type is the diagonal corner sink base, with an angled front so the sink faces into the room. Lily Ann Cabinets sells it in two sizes, listed as fitting a 36-inch or a 42-inch corner opening, and each needs that much clear wall on both sides of the corner. Measure both walls from the corner, then check your sink's cut-out template before you order.
- What it is: a base cabinet built to hold the sink at the corner where two counter runs meet. The diagonal corner sink base, with an angled front, is the most common kind.
- Three setups: a diagonal corner sink base; a blind corner base with a regular sink base beside it; or a two-bowl butterfly sink set into the corner.
- Two sizes at Lily Ann: 36-inch and 42-inch diagonal sink bases, each needing that much wall on both sides of the corner, with 24-inch-deep sides.
- Sink fit: Lily Ann lists no maximum sink size, so check the sink's cut-out template against the cabinet before ordering.
- Spacing checkpoint (NKBA): dishwasher within 36 inches of the sink, 21 inches of standing space between them, and 24 + 18 inches of counter on either side of the sink.
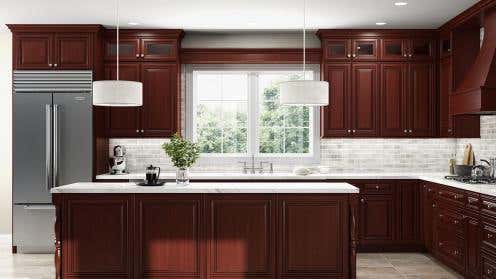
- Lily Ann Cabinets had corner sink bases in stock in 7 finishes on September 21, 2026, from Colorado White Shaker to Charleston Cherry.
When it comes to corner cabinets, homeowners often struggle with how to use the space efficiently. One of the best solutions for optimizing corner areas is a corner sink cabinet. Not only does this design free up valuable counter space, but it also enhances kitchen functionality and aesthetics. If you're considering a corner sink cabinet for your kitchen, here are some clever ideas to help you make the most of your layout.
This guide starts with the buying basics: what a corner sink cabinet is, the three ways to put a sink at a corner, the sizes Lily Ann Cabinets sells, and seven things to check before you order. After that come the design, storage, plumbing and lighting ideas. If you want photo ideas for the whole room, see our corner kitchen sink ideas and layouts.
What Is a Corner Sink Cabinet?
A corner sink cabinet is a base cabinet built to hold the kitchen sink where two runs of counters meet. The most common type is the diagonal corner sink base. Its front is angled across the corner, so the sink faces into the room and the storage behind the door runs back into the corner. Lily Ann Cabinets sells diagonal corner sink bases in two sizes, listed as fitting a 36-inch or a 42-inch corner opening.

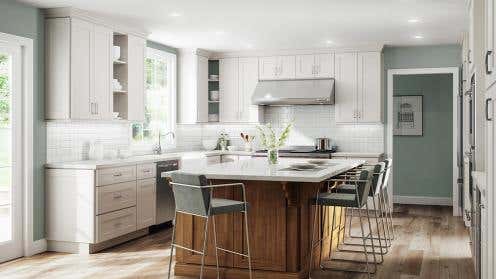
Lily Ann Cabinets: Colorado White Shaker Diagonal Corner Sink Base Cabinet 36"
Types of Corner Sink Cabinets
There are three common ways to put a sink at a kitchen corner. Only the first uses one cabinet made to fill the corner.
| Setup | What it is | Where the sink sits | Good to know |
|---|---|---|---|
| Diagonal corner sink base | One base cabinet with an angled front that fills the corner | Across the corner, facing into the room | Needs the same length of wall on both sides of the corner. This is the type Lily Ann sells, in 36" and 42" sizes. |
| Blind corner base + standard sink base | A blind corner cabinet fills the corner, and a regular straight sink base sits next to it | Close to the corner, on a straight run of counter | You keep a normal-shaped sink. The corner itself becomes storage instead of sink space. |
| Butterfly (bat-wing) sink on a corner base | A two-bowl sink shaped like a V that sits in the corner angle | In the corner, with one bowl on each side | Ruvati says this sink works with a diagonal corner cabinet. Houzz notes V-shaped sinks can't always hold oversize pots and pans. |
Diagonal Corner Sink Base
This is what most people mean by a corner sink cabinet. The angled front gives you a door (and a drawer front above it on Lily Ann's version) facing into the kitchen, with the sink set into the countertop above. Houzz points out that the wedge shape behind the door leaves room for cleaning supplies and for the plumbing pipes.
Blind Corner Base Next to a Sink Base
If you'd rather have a standard rectangular sink, put a regular sink base on the straight run next to the corner and fill the corner with a blind corner base cabinet. The blind corner cabinet has to be pulled a few inches away from the wall so its door and handle can open, so check the corner cabinet dimensions before you plan the run.
Butterfly Corner Sinks
A butterfly sink is a sink choice, not a cabinet type: two bowls set at an angle so each bowl faces one wall. It gives you a two-bowl setup in a corner, but each bowl is smaller than a standard single bowl, so large pans may not lie flat.
Corner Sink Cabinet Sizes
Lily Ann's diagonal corner sink bases come in two sizes. Here is what each listing and its dimension drawing show (checked September 21, 2026):
| Cabinet | Listed as | Wall used on each side of the corner | Side depth | Front |
|---|---|---|---|---|
| 36" diagonal corner sink base | Fits 36" corner opening | 36 in. | 24 in. | Angled, drawer front over one door |
| 42" diagonal corner sink base | Fits 42" corner opening | 42 in. | 24 in. | Angled, drawer front over one door |
To see which size fits, measure each wall from the inside corner out. You need at least 36 inches of clear wall on both walls for the 36-inch cabinet, or 42 inches on both walls for the 42-inch one. Windows, a dishwasher or a range close to the corner can take that space, so mark them on your plan first. Our full corner cabinet dimensions guide compares the sink base with blind corner and lazy susan sizes side by side.
What size sink fits? Lily Ann's product pages do not list a maximum sink size for these cabinets, so we won't guess one. Check the cut-out template that comes with the sink you want against the cabinet's front opening before you order either one. Houzz's kitchen editors note that wide, deep, extra-heavy or two-bowl sinks are the hardest to fit into an angled corner.
How to Choose a Corner Sink Cabinet: 7 Checks Before You Buy
- Measure both walls from the corner. Both walls need the full 36 or 42 inches. If one wall is short, a blind corner base next to a straight sink base may fit better.
- Pick the sink first. Choose the sink, then confirm it fits the cabinet. An undermount or a drop-in sink changes how the countertop is cut; see undermount vs. drop-in sinks.
- Find your plumbing. Note where the water supply and drain come out of the wall. A corner sink usually needs its lines moved or angled to reach the center of the cabinet.
- Plan the dishwasher. The National Kitchen & Bath Association (NKBA) recommends putting the dishwasher's nearest edge within 36 inches of the sink, with at least 21 inches of standing space between the dishwasher and cabinets that sit at a right angle to it. For a diagonal sink, the NKBA measures those 21 inches from the center of the sink to the edge of the open dishwasher door (NKBA Kitchen Planning Guidelines).
- Leave counter space on both sides. The same NKBA guidelines recommend a landing area at least 24 inches wide on one side of a cleanup sink and at least 18 inches on the other.
- Think about countertop weight. Houzz notes that a corner cabinet has a harder time supporting heavy countertops such as granite. Ask your countertop installer whether the corner needs extra support.
- Match the rest of the kitchen. Buy the corner sink base in the same door style and finish as your other cabinets. Order a free sample door first if you're unsure how a color looks in your light.
Lily Ann corner sink bases ship ready to assemble. If you're deciding whether to build them yourself, compare RTA and pre-assembled cabinets.
Lily Ann Corner Sink Base Cabinets
Each cabinet below is a real Lily Ann listing and was in stock when we checked on September 21, 2026. Prices change with sales, so check the product page for today's price and stock.
- Colorado White Shaker: 36-inch · 42-inch
- Craftsman Black Shaker: 36-inch · 42-inch
- Grey Shaker Elite: 36-inch · 42-inch
- Craftsman White Shaker: 42-inch
- Craftsman Natural Shaker: 36-inch
- Craftsman Lily Green Shaker: 36-inch
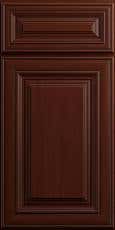
- Charleston Cherry: 36-inch
The Benefits of a Corner Sink Cabinet

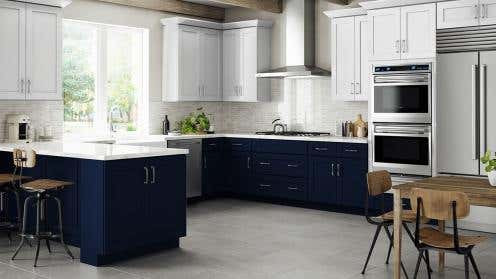
Lily Ann Cabinets: Colorado White Shaker and Navy Blue Shaker
A corner sink cabinet is an excellent way to use an often-overlooked part of the kitchen. It helps free up counter space, making it ideal for small and medium-sized kitchens. This setup also allows for a more open and airy kitchen flow, as it utilizes a spot that would otherwise be difficult to access. A diagonal sink base needs the same amount of wall on both sides of the corner, so check the corner sink base cabinet sizes before you plan the cabinets on either side.
Additionally, corner cabinets provide ample storage for cleaning supplies, trash bins, or even extra cookware. By incorporating pull-out shelves or lazy Susans, you can ensure that everything remains organized and within reach.
Stylish Design Ideas for Corner Sink Cabinets
A corner sink cabinet doesn't have to be purely functional—it can also be stylish. Here are some design ideas to inspire you:
Farmhouse Charm

A farmhouse-style sink in a corner cabinet can give your kitchen a rustic yet modern appeal.
Modern Minimalism

A sleek, contemporary sink paired with glossy white cabinetry makes for a chic, space-saving solution.
Classic Elegance

Traditional wooden corner cabinets with intricate detailing can bring a timeless look to your kitchen.
Industrial Edge

Opt for metal accents, dark finishes, and an undermount sink to achieve a bold industrial aesthetic.
Checkout: Undermount Sink vs. Drop-In Sink: Which Is Better for Your Kitchen?
For more whole-kitchen looks built around a corner sink, from island sinks to window corners, see 9 clever corner kitchen sink ideas.
Best Materials for Corner Sink Cabinets

Choosing the right material is crucial for durability and aesthetics. Some popular choices include:
- Solid Wood: Offers durability and a timeless appearance.
- Plywood: A cost-effective alternative with good resistance to moisture.
- MDF (Medium-Density Fiberboard): Great for painted finishes and a budget-friendly option.
- Laminate: A low-maintenance option that comes in a variety of colors and patterns.
Whatever the material, the sink cabinet sees more water than any other cabinet in the kitchen. Wipe up drips on the cabinet floor and fix small leaks under the sink quickly.
Optimizing Storage in a Corner Sink Cabinet

Storage solutions are one of the most important aspects of any corner cabinet. To maximize your space, consider adding:
- Pull-Out Drawers: These allow easy access to stored items.
- Lazy Susans: A rotating shelf system that makes it simple to retrieve items.
- Tilt-Out Trays: Perfect for storing sponges, dish soap, and other cleaning supplies.
- Built-In Trash Bins: Keeps garbage out of sight while saving space.
Under a sink, the pipes take up the middle of the cabinet, so choose organizers that fit around them. The NKBA's planning guidelines also recommend that at least one corner cabinet in a kitchen include a storage device such as a pull-out or a lazy susan, which is worth keeping in mind if your sink takes one corner and another corner holds storage. For the trash-bin idea, see why a hidden trash can cabinet is worth planning in.
Checkout: Lazy Susans vs. Pull-Out Shelves: Choosing the Best Option for Your Corner Cabinets
Plumbing Considerations for a Corner Sink Cabinet

Lily Ann Cabinets: White Shaker Elite
Installing a corner sink cabinet requires careful plumbing planning. Here are a few things to keep in mind:
- Ensure that your plumbing lines can be easily accessed for maintenance.
- Consider using flexible piping to accommodate the unique angles of a corner installation.
- Make sure there's enough space underneath for garbage disposals or water filtration systems.
Lighting Solutions for Corner Sink Cabinets

Proper lighting can make a big difference in how functional and visually appealing your corner cabinets are. Some effective lighting solutions include:
- Under-Cabinet LED Strips: Provides extra illumination for food prep and cleaning.
- Puck Lights: Small, round lights that offer focused lighting under the sink.
- Motion-Sensor Lights: Perfect for illuminating the inside of the cabinet when the door is opened.
Corner Sink Cabinet Layout Ideas

Your corner sink cabinet should integrate seamlessly into your kitchen layout. Here are a few layout ideas:
- L-Shaped Kitchens: A corner sink can balance the space and provide an efficient work triangle.
- U-Shaped Kitchens: Placing the sink in the corner allows for more continuous counter space.
- Galley Kitchens: A corner sink can open up more prep space in narrow layouts.
- Open-Concept Kitchens: A corner sink cabinet can define different zones within an open floor plan.
Checkout: Popular Kitchen Layouts- 14 Ideas to configure cabinetry
For the pros and cons of a corner sink in each layout, and what to put in the space behind it, see our corner sink kitchen layout ideas.
Choosing the Right Sink for a Corner Cabinet
Selecting the right sink is just as important as choosing the right corner cabinets. Here are some options:
Single-Basin Sink

A space-saving option that provides ample washing area.
Double-Basin Sink

Great for multitasking, such as washing dishes on one side and rinsing on the other.
Apron-Front Sink

A stylish choice that adds character to your kitchen.
Checkout: 10 Popular Kitchen Sink Styles- Pros and Cons
Undermount Sink

Sleek and modern, perfect for easy cleaning.
Custom vs. Pre-Assembled Corner Sink Cabinets

When choosing a corner sink cabinet, you'll need to decide between custom or pre-assembled options. Custom cabinets provide a perfect fit and personalized features but can be more expensive. Pre-assembled options, like those from Lily Ann Cabinets, offer affordability and high-quality craftsmanship without long wait times.
DIY vs. Professional Installation

If you're handy with tools, you might consider installing your corner sink cabinet yourself. DIY installation can save money, but it requires precision, especially with plumbing. Hiring a professional ensures a perfect fit and avoids potential issues, but it will add to the overall cost of your kitchen remodel.
Checkout: Understanding Sink Installation Costs: Your Essential Guide
In Conclusion…

Lily Ann Cabinets: White Shaker Elite
A corner sink cabinet is a smart and stylish way to maximize kitchen space while adding functionality. From choosing the best materials and storage solutions to optimizing lighting and layout, there are plenty of ways to make your corner cabinets work for you. Whether you prefer a farmhouse, modern, or classic look, the right corner sink cabinet can enhance your kitchen's efficiency and aesthetic appeal.
Why Choose Lily Ann Cabinets?
When it comes to high-quality, affordable corner cabinets, Lily Ann Cabinets is your go-to source. We offer a wide selection of stylish and durable cabinets, perfect for any kitchen remodel. With free design tools, fast shipping, and superior craftsmanship, we make it easy to create the kitchen of your dreams. Shop with us today and transform your kitchen with beautiful, functional cabinetry! Start your dream kitchen process with FREE samples and a FREE 3D design.
Checkout: Learn More About Lily Ann Cabinets' Premium Cabinetry
Frequently Asked Questions
Use a sink whose cut-out template fits the front opening of your specific corner base, and check it before you order either one. Lily Ann's 36-inch and 42-inch diagonal corner sink bases are listed by the corner opening they fit, not by a maximum sink size, so the sink maker's template is the real test. Wide, deep, extra-heavy and two-bowl sinks are the hardest to fit into an angled corner.
The common corner base cabinets are the blind corner base, the lazy susan (Lily Ann calls it an EZ Reach base corner cabinet) and the diagonal corner base. The diagonal corner sink base is the one built to hold a sink. On the wall above, the usual types are the wall diagonal corner cabinet and the blind corner wall cabinet.
If the sink goes in the corner, a diagonal corner sink base is the one made for the job. If the corner is for storage, a lazy susan gives you turning shelves you can reach from the front, while a blind corner base fits when one wall is short, with a pull-out organizer to reach the back. Measure both walls from the corner first, because each type needs a different amount of wall.
A magic corner is a pull-out organizer for a blind corner cabinet. When you open the door, a front set of baskets swings out and pulls a second set from the dark back of the corner into reach. It is a storage fitting, so it isn't used under a sink, where the pipes fill that space.
For a corner sink cabinet, the pros are a longer unbroken stretch of countertop, use of a corner that would otherwise be dead space, and a deep wedge of storage behind the door. The cons are tighter elbow room for two people, a dishwasher that can box you in if it sits right next to the corner, a smaller choice of sinks, and a deep back corner that is hard to reach and clean.
Lily Ann's 42-inch diagonal corner sink base is listed as fitting a 42-inch corner opening. Its dimension drawing marks 42 inches along the back and 24-inch-deep sides, so plan for 42 inches of clear wall on each side of the corner. The 36-inch version follows the same pattern with 36 inches on each wall.
Yes, but you need to ensure there is enough clearance for plumbing and cabinet doors. Proper spacing will also prevent crowding and allow easy access to both the sink and dishwasher. The NKBA recommends at least 21 inches of standing space, measured for a diagonal sink from the center of the sink to the edge of the open dishwasher door.
Corner sinks require angled plumbing and may need extended pipes to connect to existing water lines. It's also important to ensure easy access for maintenance and repairs.
Lazy susans are a good option for corner cabinets because they make it easier to reach items in deep corners, keeping your kitchen organized and preventing wasted space. Under the sink itself, though, the pipes take up the middle of the cabinet, so small turntables or pull-outs placed around the plumbing usually fit better than a full lazy susan.
A corner sink cabinet can reduce counter space and may require custom plumbing adjustments. It can also limit under-sink storage compared to a standard sink layout.










Comments