


- Three types, not one. Angled (diagonal), blind-corner, and walk-in. They differ in how you reach the back, which is the only question that matters in a corner.
- Angled is the safe default. A 45° door gives a wide, shallow opening where everything is visible and reachable from the front.
- Blind-corner pantries need a mechanism or they fail. Deep storage behind an adjacent run is unreachable — budget for the pull-out at the same time as the cabinet.
- Depth is the trap. A corner pantry can be very deep, and deep shelves swallow food. Anything past about 14 inches becomes a place things go to expire.
- A walk-in corner pantry eats floor area, not wall. It uses square footage the kitchen might need for circulation — check the layout before committing.
- Sometimes the answer is a straight run. Two standard tall pantry cabinets side by side on a wall store more accessibly than a corner unit of the same volume.
Three Corner Pantries, and They Are Not the Same
"Corner pantry" describes three different things: an angled cabinet with a diagonal door, a blind-corner cabinet extending behind an adjacent run, and a small walk-in room built into a corner. They store differently, cost differently, and only one of them is a straightforward purchase.
Getting these straight first saves a lot of confusion, because product listings, Pinterest boards and builder plans all use the same phrase for all three.
| Angled (diagonal) | Blind corner | Walk-in corner | |
|---|---|---|---|
| What it is | Tall cabinet, door across the corner at 45° | Tall cabinet, straight door, extends sideways behind the next run | A small room with a door |
| Opening | Wide and shallow | Standard cabinet width | A doorway |
| Reaching the back | Easy — everything faces you | Hard — needs a pull-out mechanism | You walk in |
| Uses | Wall corner | Wall corner plus hidden depth | Floor area |
| Storage volume | Moderate | High, if reachable | Highest |
| Cost | Standard cabinet | Cabinet plus mechanism | Construction, not cabinetry |
| Best for | Most kitchens | Large kitchens with budget for the mechanism | Kitchens with floor area to spare |
When someone says "corner pantry cabinet" they usually mean the angled version, and in most kitchens that is the right answer.
Angled Corner Pantries: The Default

An angled corner pantry sets its door across the corner at 45°, so the opening is wide and the interior is shallow front-to-back at the sides. Everything faces you, which is the entire advantage.
The geometry is worth understanding because it explains both the strength and the limit. A diagonal door across a corner is wider than a standard cabinet door, so you see more at once. But behind that door the cabinet narrows toward the corner — the shelves are typically pentagonal or D-shaped, deepest at the middle and shallow at the edges.
What that means in use:
- Everything is visible. No blind zone, no reaching around a frame. This is why it suits food, where the failure mode is forgetting what you have.
- The centre is the deep part. Tall or bulky items — cereal boxes, bulk packs — go in the middle where the depth is.
- The edges are shallow. Ideal for tins, jars and spices in single rows.
- It uses a full corner of wall. Both adjacent runs give up their corner ends to it.
The one caution is door swing. A wide diagonal door opens into the room, and its arc is larger than a standard cabinet door's. In a tight kitchen, check that it does not foul an island, a doorway or the dishwasher opposite. This is a plan-view problem that is invisible until it is built.
Blind-Corner Pantries: Deep, and Only With a Mechanism

A blind-corner pantry has a straight door on one run and extends sideways behind the adjacent cabinets. It holds more than an angled unit — and the part behind the neighbouring run is unreachable unless you fit a mechanism to bring it out.
This is the version that most often disappoints, and the reason is always the same: the cabinet was bought and the mechanism was not.
Without a mechanism, a blind-corner pantry gives you a normal-depth cabinet at the front and a dark void behind it that you reach into blind. Things go in there and are found years later. With a mechanism, it is the highest-capacity corner storage available.
The options:
- Full-height pull-out. A tall unit on runners that draws the whole contents out. The best answer and the most expensive.
- Swing-out shelves. Shelves that pivot out through the opening — less capacity than a full pull-out, less cost.
- Pull-and-slide mechanism. The front basket slides out, then the rear one pulls around behind it. Common in blind-corner base cabinets and available in some tall applications.
- Accept it as deep storage. A legitimate choice for genuinely bulk items — a case of drinks, paper goods — that you access rarely and do not need to see.
Left-hand or right-hand matters. A blind corner is handed: the cabinet extends behind the run to its left or to its right, and the mechanism must match. Ordering the wrong hand is a return, not an adjustment. The equivalent decision in base cabinets is covered in corner kitchen cabinet ideas, and the mechanisms themselves in kitchen cabinet organizers.
Walk-In Corner Pantries: A Room, Not a Cabinet

A walk-in corner pantry is a small room built into a kitchen corner, entered through a door. It holds the most of the three by a wide margin — and it is the only one that costs floor area rather than wall.
That trade is the decision. A cabinet uses wall; a walk-in uses square footage the kitchen might otherwise need for circulation, an island, or a table. In a large kitchen that is easily worth it. In a kitchen already tight on aisle width, it is the wrong answer regardless of how much it stores.
If you are building one:
- Shallow shelves, not deep ones. The single most common walk-in pantry mistake. 12–14 inches is plenty; deeper shelves hide food behind food.
- Light it. A windowless corner room is dark, and an unlit pantry gets used badly. See how to light a pantry for where the lights go and how to switch them.
- Mind the door swing. An inward-opening door eats the floor you just built; outward-opening intrudes on the kitchen. A pocket or barn door solves both.
- Corner shelving needs a plan. Where two shelf runs meet in the corner, one has to stop or they collide. Wrap-around shelving handles it; butting two runs together creates an unreachable corner inside the pantry — a corner problem inside your corner solution.
If the space between kitchen and dining room is a passage rather than a corner, that is a different room again — see butler's pantry cabinets.
The full treatment of walk-in pantry layout, shelving and organisation is in walk-in pantry ideas, which goes considerably deeper on it than this page does.
The Depth Trap
A corner pantry can be very deep, and deep is not the same as useful. Past roughly 14 inches, a shelf holds food behind food — and the food at the back is not eaten, it expires.
This is the most consequential practical point about corner pantries and the one the product listings never make, because depth reads as capacity on a spec sheet.
- 12–14 inches is the working depth for most food storage. Deep enough for cereal boxes and bulk packs, shallow enough to see the back row.
- Deeper shelves need pull-outs to be usable at all. If the cabinet is deep and there is no budget for roll-outs, the depth is decorative.
- Use the deep zone deliberately. Bulk paper goods, drinks cases, appliances used twice a year — things where "out of sight" is fine.
- Two shallow shelves beat one deep one. If the cabinet allows, more shelf area at less depth stores more food you will actually eat.
Are Corner Pantries a Good Idea?

An angled corner pantry is a good idea in most kitchens — it turns a corner that is otherwise awkward into visible, reachable storage. A blind-corner pantry without a mechanism is not. And sometimes a straight run of tall cabinets beats all three.
The honest comparison people rarely make: two standard tall pantry cabinets side by side on a straight wall store roughly comparable volume to a corner unit, are cheaper, and are fully reachable with no mechanism, no handed ordering and no door-swing problem. If you have the wall, the straight run is the simpler answer.
Corner pantries earn their place when:
- The corner exists and is otherwise wasted. Most kitchens have one; using it costs you nothing you were using.
- Wall space is the constraint. If every straight run is committed to worktop and appliances, the corner is what is left.
- You want floor-to-ceiling storage in one place. A tall corner unit consolidates the pantry rather than spreading it.
They do not earn their place when the corner is next to a doorway (door swing), when the kitchen is small enough that the diagonal door's arc is a problem, or when a blind corner is being specified with no mechanism budget.
What to do instead of a corner cabinet
The PAA asks this directly, and there are real answers: leave the corner as open shelving; run one cabinet run past the corner and finish the other with an end panel, accepting the dead void; place the sink in the corner and use the two runs for prep; or build a floor-to-ceiling straight run of pantry cabinets elsewhere. None of these is a failure — a corner is a genuinely difficult shape, and leaving it alone is sometimes the right call.
What to Order
For an angled corner pantry, a standard tall corner unit in your cabinet finish. For a blind corner, the cabinet plus the mechanism, ordered together and handed correctly. For a walk-in, this is construction rather than a cabinet order.
- Measure both wall runs into the corner, and check the diagonal opening will clear anything opposite when the door swings.
- Decide the type — angled unless you have a specific reason for blind corner.
- If blind corner, order the mechanism at the same time, and confirm left-hand or right-hand against your plan.
- Specify shelf depth and count. Adjustable shelves, more of them, shallower rather than deeper.
- Add the finishing pieces — end panels, filler strips and toe kick in the matching finish, which are easy to omit at order time.
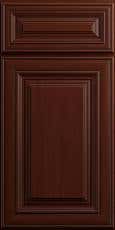
Lily Ann's pantry cabinets and the wider RTA kitchen cabinet range cover the tall units these arrangements are built from, in matching finishes, with the same construction across every line — 1/2" plywood boxes, solid-wood doors and face frames, 5/8" dovetailed drawer boxes and soft-close hardware.
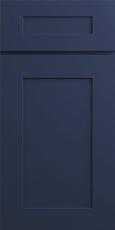
One practical advantage worth noting for a tall corner unit specifically: an assembled 84- or 96-inch pantry cabinet is genuinely awkward to get into a kitchen, and a corner unit is bulkier still. A flat pack goes through the doorway and assembles in place — see RTA cabinet assembly. And if the finish has to match an existing run, free door samples settle it before ordering.







Comments