


Build the seat from short wall cabinets, not base cabinets. Base cabinets are 34-1/2 inches high, and a comfortable banquette seat is 17 to 19 inches with the cushion. Set 24-inch-deep wall cabinets, 12 to 18 inches high, on a level platform. Cap them with one solid seat top and a cushion, then finish with toe kick and a skin panel. No Lily Ann listing rates a cabinet to be sat on, so have a contractor confirm the support.
- Wall cabinets, not base cabinets: a Craftsman White Shaker drawer base is 34-1/2 in. high. A banquette seat is 17 to 19 in., cushion included.
- The boxes to use: 24 in. deep wall cabinets, 12, 15 or 18 in. high, in 33 or 36 in. widths. All four checked were in stock on September 15, 2026.
- Do the seat math: box + platform + 3/4 in. top + cushion. A 4 in. cushion adds about 2 in. once someone sits, so a 12 in. box on a 3 in. platform lands near 17-3/4 in.
- Depth and length: 18 to 22 in. with the back cushion, and about 24 in. of bench per person.
- The cabinets aren't the structure. No listing rates a wall cabinet for sitting. A fastened platform, one continuous top and a contractor's check carry the load.
- Storage has trade-offs: the short boxes open with doors that face the table, and a lift-up top means moving the cushion.
- Finish it like a kitchen run: Lily Ann's toe kick, skin panel and fillers come in the same finish as the boxes.
Built-In Banquette With Cabinets: How It Works
A built-in banquette with storage is a bench made from cabinet boxes. The boxes sit on a low platform against a wall, one solid seat top runs across them, and a cushion goes on top. Short wall cabinets make the best boxes, because base cabinets are far too tall to sit on.
That one fact decides most of the build. Lily Ann's Craftsman White Shaker 2 drawer base cabinet is listed at 34-1/2 inches high. Banquette dimension guides put a comfortable finished seat at 17 to 19 inches, cushion included. So the boxes under a dining bench are usually wall cabinets 12, 15 or 18 inches high.
Every part of a cabinet banquette has one job:
| Part | Its job | What to look for |
|---|---|---|
| Short wall cabinets, 24 in. deep | The storage under the seat | 12, 15 or 18 in. high; 33 or 36 in. wide in Craftsman White Shaker |
| Platform | Lifts the boxes to the right height and gives your toes a recess | Solid, level and fastened down; its height comes from the seat math below |
| Seat top | One board across every box, so people sit on the top, not on the cabinets | One continuous piece, fixed down, with a small overhang at the front |
| Cushion | Comfort, plus the last inch or two of seat height | 2 to 4 in. thick |
| Back | Something to lean on | 12 to 18 in. above the seat: a back cushion, wall paneling or both |
| Toe kick | Hides the platform face | Sold in 96 in. strips, 4-1/2 in. high |
| Skin panel and fillers | Finish the exposed end and close gaps at the wall | Same door style as the boxes so the color matches |
Why Base Cabinets Don't Work as a Dining Bench
Base cabinets are built for countertops, not seats. In the Craftsman White Shaker line, the 2 drawer base is listed at 30 in. wide, 24 in. deep and 34-1/2 in. high. The 24 in. base cabinet in a 21 in. depth is the same 34-1/2 in. high. That is roughly twice a dining seat height.
The base cabinet listings we checked offer a depth reduction as a customization. We found no option to cut the height. A shortened base cabinet is a custom job, not a stock order, so this guide builds the seat from wall cabinets instead.
Base cabinets still have a place near a banquette:
- Back-to-back with the bench. A peninsula or island faces the kitchen, and the bench backs onto it. Our guide to kitchen islands with seating covers built-in benches on an island.
- As a buffet on the wall across from the table, for serving and for the things you use every day.
- In a mudroom, where the same height rule applies. Mudroom cabinets built from standard kitchen cabinets goes through that bench version.
The Cabinets That Make a Good Bench Base
The best boxes for a banquette are short wall cabinets that are 24 inches deep, the kind usually hung above a refrigerator. They are close to seat depth, short enough to sit at table height, and wide enough that a few boxes make a full bench.
24-inch-deep wall cabinets (the usual choice)
Lily Ann lists these 24 in. deep wall cabinets in Craftsman White Shaker (all in stock on September 15, 2026):
- Wall Cabinet 36 x 12 x 24 in., 2 doors
- Wall Cabinet 33 x 12 x 24 in., 2 doors
- Wall Cabinet 36 x 15 x 24 in., 2 doors
- Wall Cabinet 36 x 18 x 24 in.

A 24 in. deep box is a little deeper than a seat should be. That is fine, because a back cushion takes up the difference. One banquette dimension guide makes the point with an 18 in. deep seat plus a 4 in. back cushion: the extra depth goes to the cushion and the seat still sits like 18 inches. By the same arithmetic, a 24 in. deep box with a 4 in. back cushion sits like about 20 inches, inside the usual 18 to 22 in. range.
12-inch-deep wall cabinets
Standard wall cabinets are 12 in. deep. Craftsman White Shaker lists them as, for example, 30 x 18 x 12 in. and 12 x 18 x 12 in.. That is too shallow to sit on by itself, since seat depth starts at about 18 inches. They are a better fit above the bench. A seat top that sticks out well past a 12 in. box needs framing underneath. That is a job for a contractor, not a bigger overhang.
Doors, drawers or a lift-up top
The short wall cabinets above open with doors. Drawers would be easier to reach, but Lily Ann's drawer bases are counter height, so a drawer bench is not a stock order. Plan around the doors:
- Doors face the table. Legs, feet and table bases get in the way, so you will pull the table out to reach inside. Store things you use a few times a year, not every day.
- Open ends are easier. The door on the end of an L or a straight run is the one you can always reach.
- A lift-up seat is the other way in. Some DIY banquette plans hinge the seat top so it flips up. The cushion has to come off first, and the lid needs a proper hinge and support. Ask your installer before planning on it.
Banquette Seat Height: Do the Math Before You Order
Finished seat height is the cabinet box, plus the platform, plus the seat top, plus the cushion once someone sits on it. Aim for 17 to 19 inches next to a table 28 to 30 inches high.
The cushion is where most builds go wrong. Fine Homebuilding's banquette guide says standard 4 in. foam compresses about 2 inches, which is why its build puts the plywood deck at 16 inches for an 18 in. finished seat. The table below uses the same rule: with a 4 in. cushion, finished height is about the deck height plus 2 inches. It assumes a 3/4 in. seat top.
| Cabinet box height | Platform | Deck (box + platform + 3/4 in. top) | Seated height with a 4 in. cushion | Verdict |
|---|---|---|---|---|
| 12 in. | 3 in. | 15-3/4 in. | about 17-3/4 in. | In range, with a toe recess |
| 12 in. | 4-1/2 in. | 17-1/4 in. | about 19-1/4 in. | Just high; use a thinner cushion |
| 15 in. | none | 15-3/4 in. | about 17-3/4 in. | In range, but no toe recess |
| 15 in. | 1-1/2 in. | 17-1/4 in. | about 19-1/4 in. | Just high; use a thinner cushion |
| 18 in. | none | 18-3/4 in. | about 20-3/4 in. | Too high for a dining table with a thick cushion |
These are planning numbers, not a cut list. Measure your own assembled cabinet, seat top and cushion before building the platform. Then check the table side:
- Knee room: about 12 to 15 in. from the top of the cushion to the underside of the table, not the tabletop.
- Reach: about 10 to 12 in. from the front edge of the seat to the edge of the table.
- Table base: Fine Homebuilding says a banquette works best with a trestle table, because trestle supports don't get in the way the way four legs do. A pedestal base works for the same reason.
Seat Depth, Back Height and Bench Length
These ranges repeat across banquette dimension guides, including Fine Homebuilding's. Use them as starting points for your own space.
| Measurement | Typical range | What it means for a cabinet banquette |
|---|---|---|
| Seat height | 17 to 19 in., cushion included | Set by box + platform + top + cushion (see the table above) |
| Seat depth | 18 to 22 in., back cushion included | A 24 in. deep box needs a back cushion of about 4 in. |
| Back height | 12 to 18 in. above the seat | Keep any window sill or wall cabinet above this line |
| Cushion thickness | 2 to 4 in. | Order the cushion last, after the deck is built |
| Table height | 28 to 30 in. | Check the clearance under the apron, not just the top |
| Bench length per person | about 24 in.; 30 in. for elbow room | One 36 in. box seats one comfortably; two seat two to three |
| Walkway behind the table | at least 36 in.; 42 in. feels roomier | Measure from the table edge to the nearest wall or cabinet |
Built-In Banquette Layouts

Straight banquette
One run of boxes along one wall, with the table in front and chairs on the other side. It is the simplest to build and the easiest to get in and out of. Size the run in whole boxes (33 or 36 in. wide in the 24 in. depth) and close the leftover space at the walls with fillers.
L-shaped corner banquette
Two runs meet in a corner. One run butts into the side of the other, so the square of space in the corner is hidden behind both. You can only reach it through a lift-up seat top, or not at all. An L seats more people around a square or round table and tucks into a corner that is hard to use for anything else.

U-shaped banquette
Three sides of seating around the table. It fits the most people in the least floor space. The trade-off: whoever sits in the middle has to wait for everyone else to get out. A pedestal table helps.
Window banquette
A straight run set under a window. Check the sill height first. The back cushion needs 12 to 18 in. above the seat, so a low sill means the cushion covers part of the window or the seat has to stop short of it.
Island- or peninsula-backed banquette
A banquette does not have to sit against an outside wall. The bench can back onto the side of an island or peninsula, with base cabinets facing the kitchen. Cover the exposed back of the base cabinets with a finished panel so it looks like furniture.
Banquette With Cabinets Above
Wall cabinets hung over the bench add storage where the bench can't: dishes, table linens, the things you want within reach of the table. Keep them well above the back cushion, so nobody hits their head standing up. Set them into wall studs, as you would in a kitchen. Your installer can set the exact height for your ceiling and seat.
The Craftsman White Shaker wall cabinets come in more heights and widths than the bench needs. That makes it easy to line the upper boxes up with the ones below.
Structure: Make Sure It Can Take the Weight
Treat the cabinets as storage boxes inside a seat, not as the seat's structure. No Lily Ann listing we checked says a wall cabinet can be sat on or gives it a weight rating. Wall cabinets are made to hang on a wall.
That means the bench needs something that carries people other than the cabinet boxes. Before anyone sits on it:
- A solid, level platform under the boxes, fastened to the floor or the wall.
- One continuous seat top that spans all the boxes and is fixed down, instead of separate lids on each box.
- Boxes and top fastened into wall studs, so the bench can't tip or slide when people lean back.
- A contractor's check on whether the seat needs added framing or blocking underneath. That depends on the span, the top you choose and how many people will sit there.
For leveling and fastening cabinet boxes in general, see our guide on how to install kitchen cabinets.
Trim That Makes It Look Built In
Stock boxes look custom when the edges disappear. The same trim that finishes a kitchen run finishes a bench:
- Toe kick across the platform face. Lily Ann lists a Craftsman White Shaker toe kick at 96 in. long and 4-1/2 in. high. On a lower platform, have it trimmed to fit.
- Skin panel on the exposed end of the bench. The base skin panel is listed at 24 in. wide and 34-1/2 in. high, taller than a bench, so it is cut down on site.
- Fillers where the last box meets a wall that isn't perfectly straight.
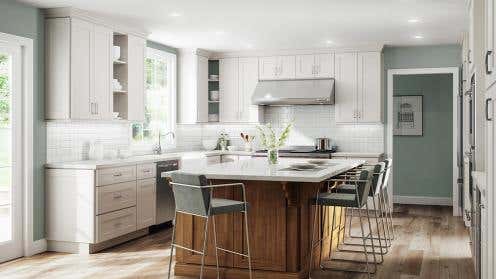
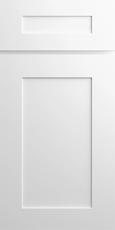
Every piece sits in the Craftsman White Shaker panels, fillers and trim section. Order it with the boxes, in the same finish, so the color matches. Not sure about the white? See it next to your walls and fabric first with a full-size sample door. Other Shaker cabinet finishes follow the same plan. For more ways to dress up stock boxes, see 7 ideas to make RTA cabinets feel custom.
How to Plan a Built-In Banquette, Step by Step
- Pick the table first. Its height, shape and base decide the seat height, the reach and whether an L or U works.
- Measure the wall at the floor, the middle and seat-back height. Plan to the smallest number. Note outlets, vents, radiators and window sills.
- Check the walkway. Leave at least 36 in. between the table edge and the nearest wall or cabinet.
- Choose the box height using the seat math table, then set the platform height to match.
- Lay out the boxes in 33 or 36 in. widths, with fillers at the walls. For an L, decide which run butts into which.
- Count the trim: toe kick length, one skin panel per exposed end, fillers at each wall.
- Get the structure checked. Have a contractor confirm the platform, top and fastening before you order.
- Order the cushions last, measured from the finished deck, not from the plan.
Want a second pair of eyes on the layout? Lily Ann's free 3D kitchen design service can lay out the boxes, trim and any cabinets above from your measurements before you order.
What a Cabinet Banquette Costs
This page gives no prices. Listing prices change, and a built-in banquette's cost depends on choices only you can make. What moves it:
- How many boxes, and whether you add cabinets above.
- The seat top and platform materials, and any framing a contractor says it needs.
- Cushions and upholstery, which can be a large share of the total.
- Labor: assembly, fastening, trim and paint touch-up.
Using stock cabinet boxes replaces much of the custom carpentry in a built-in bench. The platform, top and cushions are still custom. For current prices on the boxes and trim, open the product links above.
Shop the Cabinets for a Built-In Banquette
Start with the 24 in. deep Craftsman White Shaker wall cabinets for the seat, then add the toe kick, skin panel and fillers from the matching trim section. If the banquette backs onto an island or sits beside a buffet, the base cabinets come in the same finish.






Comments